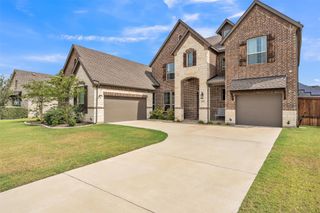
$575,000
4316 Biddle Street, Midlothian, TX 76065
- 4 beds |
- 4 baths |
- 3,504 sqft
 Single-Family Home
  Built in 2026
  9,121sqft lot
 3 car garage
  $164/sqft
  Listed 11 days ago
Property Description
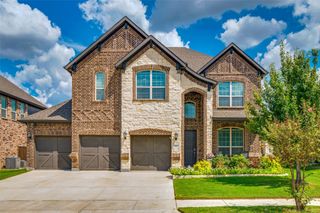
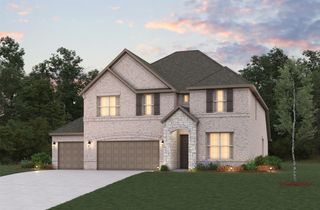
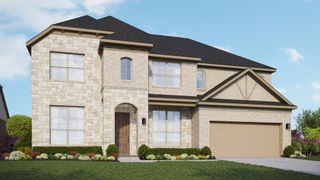
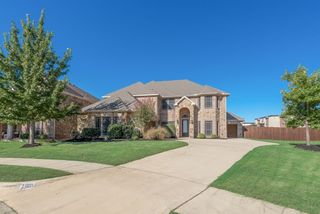
MLS# 21401348 - Built by Chesmar Homes - Dec 2026 completion! ~ This thoughtfully designed home features an open-concept floor plan that creates a bright and inviting atmosphere for everyday living and entertaining. A private study offers the perfect space for a home office or quiet retreat, while the spacious game room provides plenty of room for family fun. The family room is anchored by a stylish electric fireplace, adding warmth and character to the heart of the home. Retreat to the luxurious primary suite, where a freestanding soaking tub creates a spa-like experience and the perfect place to relax at the end of the day.
- Listing Status:
- Active
- Data Last Updated:
- October 13, 2026 at 6:19AM
- Listing Office:
- Chesmar Homes : 469-872-3842
- Listing Agent:
- Ben Caballero :
- Contact:
- 888-872-6006
- MLS ID:
- 21401348

- General: LightingOutdoor Living AreaPlaygroundRain Gutters
- Style: TraditionalDetached
- Pool: NoneCommunity
- Parking: Door-MultiDrivewayGarage Faces FrontGarageGarage Door OpenerSide By Side
- Roofing: Composition
- General: BrickRadiant Barrier2Slab
- HOA Amenities: Maintenance Grounds1200.0Annually
- Originating MLS: NTR_NTREIS
- School District: Midlothian ISD
- County: Ellis
- Zoning: 304300
- Fencing: Back YardFencedFullGateWoodWrought Iron
- Utilities: Electricity AvailableNatural Gas AvailableSewer AvailableSeparate MetersUnderground UtilitiesWater AvailableCable Available
- Water: Public
- Sewer: Public Sewer
- Source: NTR_NTREIS
This listing courtesy of Ben Caballero , Chesmar Homes
Monthly Payment
$Est. Payment
- Principal & Interest $
- Property Taxes $
- Home Insurance $
- VA Funding Fee $

 New - 10 hours ago