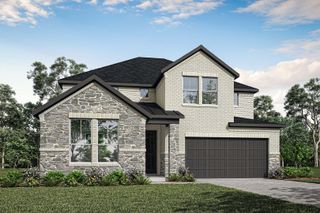
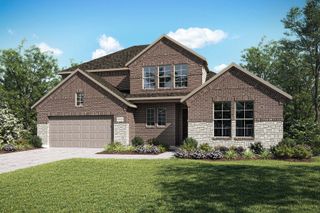
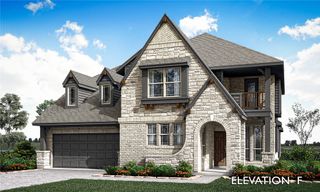
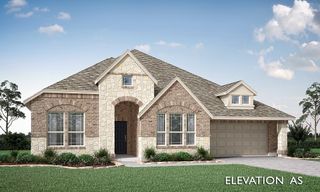
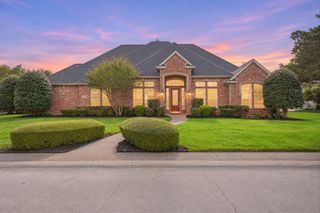
4410 Timberdrift Street, Midlothian, TX 76065
- 4 beds |
- 4 baths |
- 3,026 sqft
 Single-Family Home
 Built in 2026
 7,754sqft lot
 2 car garage
 $198/sqft
 Listed 19 days ago
Property Description
Discover the perfect blend of style, comfort and thoughtful design at 4410 Timberdrift Street in Midlothian. Offering 3,026 square feet of beautifully crafted single-story living, this home features 4 spacious bedrooms, 3 full bathrooms, 1 half bath and a well-designed floor plan that enhances everyday living. The expansive family room serves as the heart of the home, flowing seamlessly into the kitchen and extended dining area to create the perfect space for entertaining guests or enjoying quality time with family. A private study offers a quiet place to work or learn from home, while the versatile game room provides additional space for recreation, hobbies or relaxation. Step outside to the extended covered patio, ideal for outdoor dining, morning coffee or unwinding in the evenings. A functional mudroom and attached 2-car garage add everyday convenience and organization. Every detail has been thoughtfully designed to deliver timeless style, lasting comfort and a home you’ll love for years to come.
- Listing Status:
- Active
- Data Last Updated:
- November 22, 2026 at 6:19PM
- Listing Office:
- American Legend Homes : 972-410-5701
- Listing Agent:
- CCB Realty Stanley :
- Contact:
- 972-410-5701
- MLS ID:
- 21427076

- General: Rain Gutters
- Style: TraditionalDetached
- Pool: NoneCommunity
- Parking: Garage Faces FrontGarageGarage Door Opener
- Roofing: Composition
- General: Brick1Slab
- HOA Amenities: All FacilitiesAssociation ManagementMaintenance Grounds850.0Annually
- Originating MLS: NTR_NTREIS
- School District: Midlothian ISD
- County: Ellis
- Zoning: 297931
- View: WaterView
- Fencing: Wood
- Utilities: Sewer AvailableUnderground UtilitiesWater Available
- Water: Public
- Sewer: Public Sewer
- Source: NTR_NTREIS
This listing courtesy of CCB Realty Stanley , American Legend Homes
Monthly Payment
- Principal & Interest $
- Property Taxes $
- Home Insurance $
- VA Funding Fee $

 New - 45 minutes ago