4430 Jakes Way, Midlothian, TX 76065
- 4 beds |
- 3 baths |
- 2,365 sqft
 Single-Family Home
  Built in 2001
  1acre lot
 3 car garage
  $292/sqft
  Listed 6 days ago
Property Description
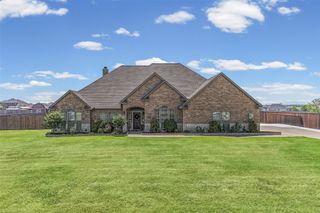
Welcome to 4430 Jakes Way, a meticulously maintained, ONE-OWNER home situated on a private one acre lot in Midlothian with NO HOA! From the moment you arrive, it’s clear this is a property that has been thoughtfully cared for and improved over the years. Inside, you’ll find an open floor plan with 3 bedrooms, 2.5 baths, plus a versatile bonus space with an adjoining half bath that could easily serve as a guest or mother-in-law suite, game room, home office, or second living area. But the backyard is where this property truly sets itself apart. Mature trees surround the property, creating a private, retreat-like setting centered around a diving pool that was resurfaced in 2021. The spacious 10-foot covered porch features electric screens that can be opened to enjoy the backyard or lowered to create a more enclosed outdoor living space. An outdoor kitchen and grilling area, wood-burning fireplace, and separate gazebo with a gas fire pit and wiring for a future hot tub create a backyard built for entertaining, relaxing, and enjoying Texas evenings year-round. And then there’s the SHOP! The 30x40 fully insulated workshop features two bay doors, a walk-through door, and its own bar area with a wash sink. A gated, paved driveway extends all the way back to the workshop, with additional space for boat or RV parking. You’ll also find a 3-car garage, storage shed, generator plug, and plenty of additional parking. New windows were installed in 2023, and the pride of ownership throughout this property is hard to miss. A tremendous amount of thought, care, and investment has gone into creating a home that offers so much more than just the house itself. An acre, mature trees, a diving pool, incredible outdoor living, a fully insulated shop, room for the toys, and NO HOA — all right here in Midlothian. Homes with this kind of setup don’t come around often, and when they do, they don’t tend to last! This is one you need to see in person to fully appreciate!
- Listing Status:
- Active
- Data Last Updated:
- August 27, 2026 at 2:18AM
- Listing Office:
- HomeSmart : 972-401-1400
- Listing Agent:
- Meredith Ruiz :
- Contact:
- 214-212-2273
- MLS ID:
- 21361040

- General: Awning(s)Electric GrillLightingOutdoor GrillOutdoor KitchenOutdoor Living AreaPrivate YardRain GuttersStorageFire PitSecond GarageGazeboOutdoor KitchenPergolaRV/Boat StorageShed(s)StorageWorkshop
- Style: TraditionalDetached
- Other Structures: Second GarageGazeboOutdoor KitchenPergolaRV/Boat StorageShed(s)StorageWorkshop
- Pool: Diving BoardGuniteIn GroundPoolPrivateWater Feature
- Parking: Additional ParkingDrivewayGatedLightedOversizedGarage Faces SideStorageBoatRV Access/Parking
- Roofing: CompositionShingle
- Windows: Window Coverings
- General: BrickRockStone1Slab
- Originating MLS: NTR
- School District: Midlothian ISD
- County: Ellis
- Zoning: 35 SADDLE BACK CREEK PH II 1 ACRES218064
- Fencing: Back YardFullGatePrivacyWood
- Utilities: Sewer AvailableSeptic AvailableWater AvailableCable Available
- Water: Public
- Sewer: Aerobic SepticPublic Sewer
- Source: NTR
- Exclusions: Refrigerator(s)washer and dryer.
This listing courtesy of Meredith Ruiz , HomeSmart
Monthly Payment
- Principal & Interest $
- Property Taxes $
- Home Insurance $
- VA Funding Fee $