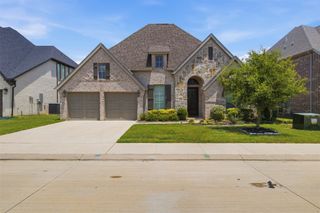
6841 Southrock Drive, Midlothian, TX 76065
- 4 beds |
- 3 baths |
- 2,624 sqft
 Single-Family Home
  Built in 2026
  1.03acre lot
 3 car garage
  $244/sqft
  Listed 23 hours ago
Property Description
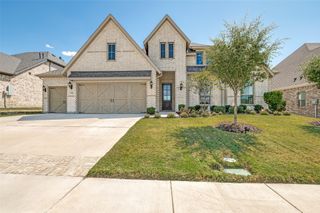
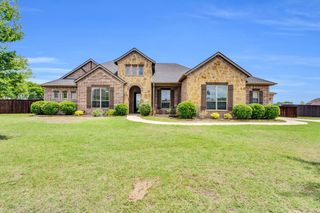
Must see! Incredible new construction in the Midlothian School District, located outside city limits with no city taxes. This beautiful home features 4 bedrooms and 3 full bathrooms, including a primary suite and a secondary bedroom with an en-suite bathroom. The open floor plan is bright and inviting, with a spacious kitchen island overlooking the living room and fireplace. The kitchen boasts custom cabinets to the ceiling, a walk-in pantry, built-in stainless appliances, and a gas cooktop. The primary suite is a true retreat, featuring a large bathroom with his-and-hers vanities, a garden tub, and a spacious walk-in shower with a seat, plus a large walk-in closet with built-ins and a mirror. Ready for immediate move-in—don’t miss out on this one!
- Listing Status:
- Active
- Data Last Updated:
- August 16, 2026 at 4:19PM
- Listing Office:
- RGP Realty Group, LLC : 817-304-0738
- Listing Agent:
- Randy Mccool :
- Contact:
- 817-304-0738
- MLS ID:
- 21360839

- Style: TraditionalDetached
- Pool: None
- Parking: GarageGarage Door Opener
- Roofing: Composition
- General: Board & Batten SidingBrickCedar1Slab
- HOA Amenities: Association Management750.0Annually
- Originating MLS: NTR
- School District: Midlothian ISD
- County: Ellis
- Zoning: LOT 16 BLK C SAGEBRUSH ADDN 1.028 AC295338
- Utilities: Septic AvailableWater AvailableCable Available
- Water: Community/Coop
- Sewer: Aerobic Septic
- Source: NTR
This listing courtesy of Randy Mccool , RGP Realty Group, LLC
Monthly Payment
- Principal & Interest $
- Property Taxes $
- Home Insurance $
- VA Funding Fee $

 New - 1 day ago