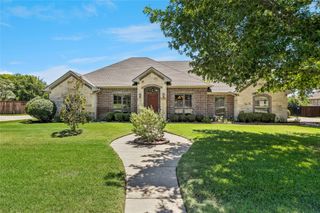
2434 Sibley Drive, Midlothian, TX 76065
- 4 beds |
- 4 baths |
- 2,944 sqft
 Single-Family Home
  Built in 2022
  7,405sqft lot
 3 car garage
  $197/sqft
  Listed 5 days ago
Property Description
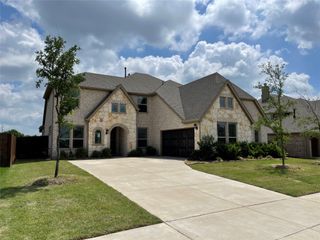
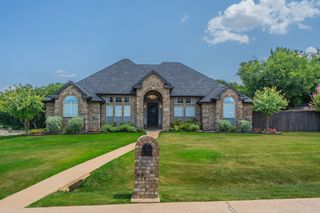
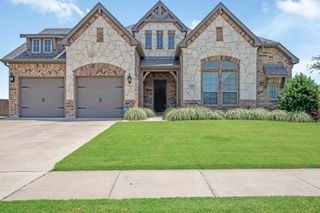
Seller Concession available This stunning 4-bedroom, 3.5-bath Perry Home with a private office was designed to impress from the moment you walk in. A grand entry with soaring 12-foot ceilings sets the tone for the elegance throughout. The open-concept living area features a cozy gas fireplace and flows seamlessly into the oversized chef’s kitchen—perfect for entertaining—with stainless steel appliances, a gas cooktop, and generous counter space Enjoy a dedicated man cave with a custom backdrop, modern electric fireplace in the den, and custom shutters that give the home a polished, move-in-ready finish. A private mother-in-law suite with a full bath and closet offers flexibility for guests or multi-generational living. The spacious primary suite is a peaceful retreat with 13-foot ceilings and abundant natural light. The luxurious en-suite bath includes a soaking tub, double vanities, upgraded cabinetry and hardware, and expansive his-and-her closets. Secondary bedrooms are generously sized with a convenient Jack-and-Jill bath. Even the oversized laundry room delivers style and space. Located in one of Midlothian’s most desirable communities, this exquisite home checks every box.
- Listing Status:
- Active
- Data Last Updated:
- August 16, 2026 at 3:20PM
- Listing Office:
- Morine Empire Realty : 469-629-9910
- Listing Agent:
- Joshua Parker :
- Contact:
- 469-835-2801
- MLS ID:
- 21244376

- General: OtherPrivate YardRain Gutters
- Style: OtherTraditionalDetached
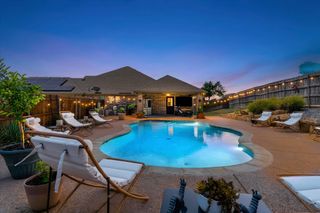
- Pool: None
- Parking: Additional ParkingAssignedCoveredDoor-MultiGarage Faces FrontGarageGarage Door OpenerOn SiteOtherTandem
- Roofing: Composition
- General: BrickOtherUnknown1OtherSlab
- Road/Access: All Weather Road
- HOA Amenities: Maintenance GroundsMaintenance Structure1950.0Annually
- Originating MLS: NTR
- School District: Midlothian ISD
- County: Ellis
- Zoning: LOT 3 BLK 8 THE LAKES OF SOMERCREST 0.17 AC292399
- Fencing: Back YardOtherWood
- Utilities: Sewer AvailableSeptic AvailableWater AvailableCable Available
- Water: Public
- Sewer: Aerobic SepticPublic Sewer
- Source: NTR
This listing courtesy of Joshua Parker , Morine Empire Realty
Monthly Payment
- Principal & Interest $
- Property Taxes $
- Home Insurance $
- VA Funding Fee $

 New - 22 hours ago