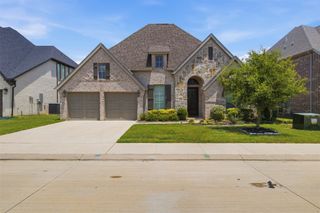
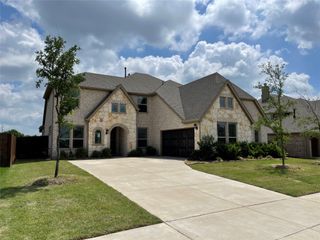
1658 Pepper Tree Lane, Midlothian, TX 76065
- 4 beds |
- 3 baths |
- 2,920 sqft
 Single-Family Home
  Built in 1995
  0.61acre lot
 2 car garage
  $204/sqft
  Listed 7 days ago
Property Description
Welcome to 1658 Pepper Tree, a beautifully maintained 4-bedroom, 3-full bath home situated on a corner lot in sought out Creek Bend Estates in Midlothian. Thoughtful updates and upgrades throughout make this home truly move-in ready, including updated flooring and KitchenAid appliances in 2022, roof and gutters replaced in 2023, HVAC units and furnaces replaced in 2024, and Ruud Professional Series water heaters installed in 2024. The spacious primary suite offers a private retreat with a large sitting area and plenty of room to unwind. The well-designed floor plan provides generous living spaces and flexibility for entertaining, working from home, or everyday living. Outside, enjoy the large covered wood deck overlooking the backyard—ideal for outdoor dining, entertaining, or relaxing. An oversized garage provides additional room storage, hobbies, or equipment. With extensive recent updates, generous room sizes, a corner-lot setting, and inviting indoor and outdoor living spaces, this home is ready for its next chapter with you! This home is a MUST SEE! Truly Unique with Tons of Character!
- Listing Status:
- Active
- Data Last Updated:
- August 15, 2026 at 12:21PM
- Listing Office:
- CENTURY 21 Judge Fite Company : 972-723-8231
- Listing Agent:
- DeAnne Fite :
- Contact:
- 972-723-8231
- MLS ID:
- 21351697

- General: DeckPrivate YardRain Gutters
- Style: TraditionalDetached
- Pool: None
- Parking: Additional ParkingConcreteDoor-SingleDrivewayGarageGarage Door OpenerGarage Faces Rear
- Roofing: Composition
- Windows: Window Coverings
- General: BrickMulti/SplitSlab
- Road/Access: All Weather Road
- Originating MLS: NTR
- School District: Midlothian ISD
- County: Ellis
- Zoning: 3R C CREEK BEND EST 1 0.608 ACRES165688
- Fencing: FencedGateWood
- Utilities: Electricity ConnectedPhone AvailableSewer AvailableSeparate MetersUnderground UtilitiesWater AvailableCable Available
- Water: Public
- Sewer: Public Sewer
- Source: NTR
This listing courtesy of DeAnne Fite , CENTURY 21 Judge Fite Company
Monthly Payment
- Principal & Interest $
- Property Taxes $
- Home Insurance $
- VA Funding Fee $

 New - 1 day ago