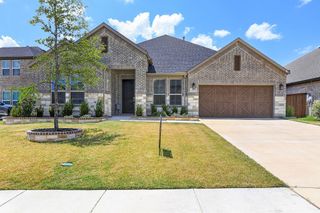
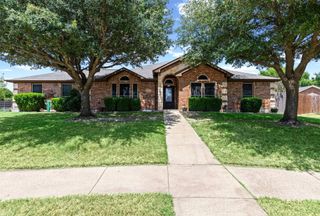
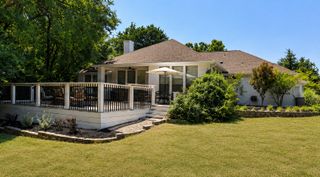
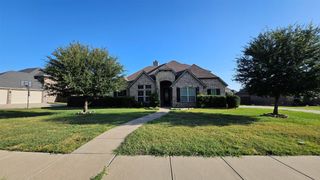
3266 Arbor Grove Trail, Midlothian, TX 76065
- 4 beds |
- 2 baths |
- 2,371 sqft
 Single-Family Home
  Built in 2023
  9,104sqft lot
 3 car garage
  $227/sqft
  Listed 1 day ago
Property Description
Welcome to Redden Farms of Midlothian, zoned for Midlothian Heritage High School! This stunning John Houston custom home is just two years old and truly looks brand new, complete with a beautiful in-ground pool. Ideally positioned within the subdivision, both the front and back yards overlook a peaceful greenbelt. The thoughtfully designed open floor plan features four bedrooms, including a versatile flex room that can serve as a study or fourth bedroom. Beautiful engineered wood flooring flows throughout the main living areas, with upgraded ceramic tile in the baths and laundry. The spacious family room showcases a stone gas-starter fireplace and large energy-efficient windows overlooking the pool. The chef’s kitchen features a large wood-wrapped island, quartz countertops, custom cabinetry extending to the ceiling, and stainless-steel appliances including a 5-burner gas cooktop. The private primary suite offers a relaxing soaking tub, walk-in shower with bench, and two generous closets, with one conveniently connecting directly to the laundry room. A dedicated mudroom provides additional storage near the entry to the 3-car garage, complete with epoxy-coated flooring. Step outside to enjoy the large covered patio or take a refreshing dip in the stunning River Mist custom pool, featuring water features and a tanning ledge—perfect for relaxing and entertaining. This beautiful, nearly-new home offers exceptional style, functionality, and an incredible outdoor living experience! Redden Farms development offers a community pool, walking trails, parks, and playgrounds. Close to shopping and schools.
- Listing Status:
- Active
- Data Last Updated:
- August 15, 2026 at 12:21PM
- Listing Office:
- Ebby Halliday, REALTORS : 214-826-0316
- Listing Agent:
- Pam Daniel :
- Contact:
- 214-826-0316
- MLS ID:
- 21357375

- General: Rain Gutters
- Style: TraditionalDetached
- Pool: In GroundPoolWater FeatureCommunity
- Parking: Epoxy FlooringGarage Faces FrontGarageGarage Door OpenerOversized
- Roofing: Composition
- Windows: Window Coverings
- General: Brick1Slab
- HOA Amenities: All FacilitiesAssociation Management750.0Annually
- Originating MLS: NTR
- School District: Midlothian ISD
- County: Ellis
- Zoning: LOT 4 BLK 21 REDDEN FARMS PH 1A 0.2089 AC301334
- Fencing: WoodWrought Iron
- Utilities: Natural Gas AvailableSewer AvailableWater AvailableCable Available
- Water: Public
- Sewer: Public Sewer
- Source: NTR
This listing courtesy of Pam Daniel , Ebby Halliday, REALTORS
Monthly Payment
- Principal & Interest $
- Property Taxes $
- Home Insurance $
- VA Funding Fee $

 New - 10 hours ago