4621 Cedar Run Drive, Midlothian, TX 76065
- 4 beds |
- 2 baths |
- 2,339 sqft
 Single-Family Home
  Built in 2005
  0.91acre lot
 2 car garage
  $197/sqft
  Listed 1 day ago
Property Description
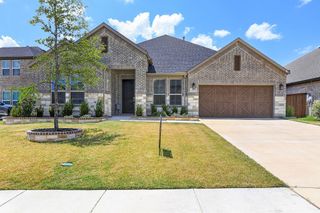
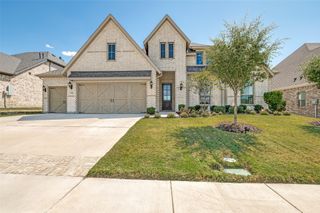
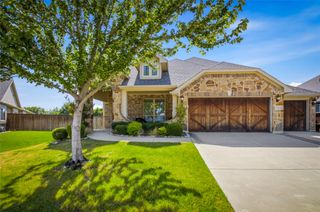
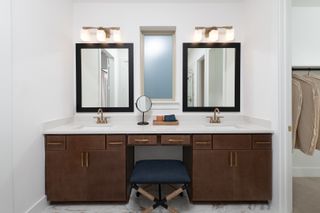
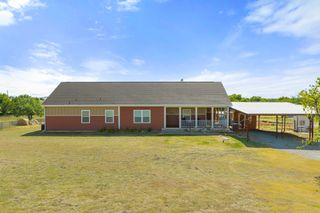
Welcome to a property with room to live, entertain, and dream! Situated on almost an acre, this spacious 4-bedroom, 2-bathroom home offers the flexibility and freedom many buyers are looking for, with no HOA and no PID. Inside, you’ll find a comfortable layout designed for everyday living and entertaining. The main living room features a wood-burning fireplace, creating a warm and inviting space for relaxing with family and friends. An additional second living room provides even more flexibility for a game room, media room, home office, playroom, or additional gathering space. Step outside and the possibilities really open up. With almost an acre of land, there is plenty of room to create your own backyard retreat. Imagine building a shop or workshop, adding a swimming pool and outdoor oasis, creating a garden, or simply enjoying the extra space for outdoor activities and gatherings. If you’ve been searching for a large lot, no HOA, no PID, 4-bedroom home, 2-bathroom home, multiple living areas, a wood-burning fireplace, and room for a shop or pool, this property is worth a closer look. Come see the space, envision the possibilities, and make it your own!
- Listing Status:
- Active
- Data Last Updated:
- August 15, 2026 at 7:20AM
- Listing Office:
- NextHome Property Advisors : 972-246-8297
- Listing Agent:
- Emily Turner :
- MLS ID:
- 21347515

- General: Dog RunFire PitRain GuttersStorageKennel/Dog RunShed(s)Storage
- Style: RanchTraditionalDetached
- Other Structures: Kennel/Dog RunShed(s)Storage
- Pool: Above GroundPool
- Parking: Additional ParkingConcreteDrivewayGarageKitchen LevelGarage Faces Side
- Roofing: Composition
- Windows: Window Coverings
- General: Brick1Slab
- Originating MLS: NTR
- School District: Midlothian ISD
- County: Ellis
- Zoning: LOT 14 BLK B BRANDI RIDGE PH1 0.817 AC142038
- Fencing: Back YardChain LinkCross FencedWood
- Utilities: Electricity AvailableSewer AvailableWater AvailableCable Available
- Water: Public
- Sewer: Public Sewer
- Source: NTR
- Exclusions: Excluded: TVsTV mountsPersonal PropertyRing DoorbellCamerasRefrigeratorWasher & Dryer
This listing courtesy of Emily Turner , NextHome Property Advisors
Monthly Payment
- Principal & Interest $
- Property Taxes $
- Home Insurance $
- VA Funding Fee $

 New - 17 hours ago