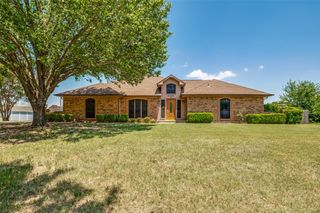
7204 Montgomery Road, Midlothian, TX 76065
- 4 beds |
- 3 baths |
- 2,414 sqft
 Single-Family Home
  Built in 1999
  1.77acre lot
 2 car garage
  $259/sqft
  Listed 10 days ago
Property Description
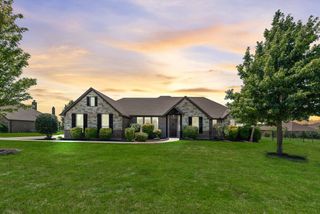
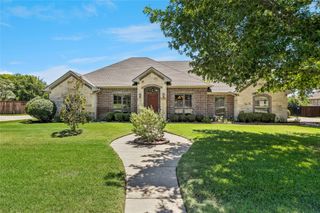
NO CITY TAXES! (located in County) Discover refined country living in this exceptional custom home nestled on 1.768 private acres. Combining timeless architecture with modern luxury, this 4-bedroom, 2.5-bath residence offers an ideal blend of elegance, comfort, and privacy. The striking painted stone and brick exterior is accented with exposed timber beams, custom double front doors, and landscape lighting that create unforgettable curb appeal. Step through the grand entry into an inviting open-concept floor plan filled with natural light, crown molding, and designer finishes throughout. The spacious living room is anchored by a dramatic floor-to-ceiling stone fireplace with custom shiplap accents, floating wood shelves, and a cozy window seat, creating the perfect gathering space for family and friends. The chef's kitchen is truly the heart of the home, featuring an oversized granite island, extensive custom wood cabinetry, premium stainless steel appliances, built-in wall oven and microwave, elegant vent hood, designer lighting, and generous prep and storage space. The adjoining dining area overlooks the backyard, making entertaining effortless. Retreat to the luxurious primary suite offering peaceful views and a spa-inspired ensuite bath complete with dual granite vanities, abundant custom cabinetry, a deep soaking tub surrounded by floor-to-ceiling tile, oversized walk-in shower, and elegant designer lighting. Spacious secondary bedrooms and beautifully appointed bathrooms provide comfort and style for family and guests alike. Enjoy the tranquility of country living from the expansive covered back patio overlooking your private acreage, with plenty of room to add a pool, workshop, or simply enjoy the wide-open space. Thoughtfully designed with exceptional craftsmanship, timeless finishes, and an ideal layout for both everyday living and entertaining, this remarkable property offers the perfect balance of luxury and modern country charm.
- Listing Status:
- Active
- Data Last Updated:
- August 15, 2026 at 12:21PM
- Listing Office:
- RE/MAX Arbors : 972-515-8111
- Listing Agent:
- Kimberly Jansonius :
- Contact:
- 972-515-8111
- MLS ID:
- 21343907

- Style: FarmhouseModernDetached
- Pool: None
- Parking: Additional ParkingCircular DrivewayConcreteDoor-MultiGarageGarage Door OpenerGarage Faces Side
- Roofing: Composition
- General: Brick1Slab
- Originating MLS: NTR
- School District: Midlothian ISD
- County: Ellis
- Zoning: 215987
- Fencing: Wood
- Utilities: Electricity AvailableSeptic Available
- Water: Rural
- Sewer: Septic Tank
- Source: NTR
This listing courtesy of Kimberly Jansonius , RE/MAX Arbors
Monthly Payment
- Principal & Interest $
- Property Taxes $
- Home Insurance $
- VA Funding Fee $

 New - 10 hours ago