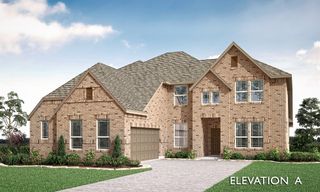
924 Indian Trail, Oak Leaf, TX 75154
- 4 beds |
- 3 baths |
- 2,975 sqft
 Single-Family Home
  Built in 2018
  2acre lot
 2 car garage
  $235/sqft
  Listed 12 hours ago
Property Description
Welcome to 924 Indian Trl, a custom single-story home on 2 acres in Oak Leaf offering the rare combination of luxury living, usable acreage, NO HOA, gated parking, and an impressive detached workshop. Built in 2018 and offering 2,975 sq ft, this 3-bedroom, 2.5-bath home features an open-concept floor plan filled with natural light, custom architectural details, and flexible living space. A striking barrel-vaulted foyer sets the tone, leading into a spacious living area anchored by a dramatic floor-to-ceiling masonry stone fireplace. The large kitchen is designed for everyday living and entertaining with generous countertop space, abundant cabinetry, and an oversized sit-down bar overlooking the main living area. A versatile flex room provides options for a home office, media room, game room, gym, or guest space. The spacious primary suite offers a large bath and TWO separate walk-in closets for exceptional storage. Outside, the expansive fenced backyard creates plenty of room to entertain, play, garden, or simply enjoy the privacy of your own acreage. Relax beneath the covered patio or take advantage of the property's standout feature—a 30' x 35' all-brick WORKSHOP with four 12' x 10' garage doors. Ideal for a car enthusiast, hobbyist, business owner, boat storage, RV storage, recreational vehicles, or additional garage space. An oversized attached 2-car garage, extended parking, electric gate, sprinkler system, and RV access add even more functionality. High quality generator conveys with property! Located in the Indian Hills subdivision on a spacious 2-acre lot, this Oak Leaf property delivers the space, workshop, acreage, and custom-home features that are increasingly hard to find. A must-see for buyers searching for a home with land, shop, RV parking, no HOA, and easy access to the DFW area.
- Listing Status:
- Active
- Data Last Updated:
- August 15, 2026 at 7:20AM
- Listing Office:
- Legacy Realty Group : 972-905-6333
- Listing Agent:
- Leslie Majors :
- Contact:
- 972-905-6333
- MLS ID:
- 21359303

- General: Private YardRain Gutters
- Style: TraditionalDetached
- Pool: None
- Parking: GarageOversizedBoatRV Access/Parking
- Roofing: Composition
- Windows: Window Coverings
- General: BrickStone Veneer1Slab
- Originating MLS: NTR
- School District: Red Oak ISD
- County: Ellis
- Zoning: LOT 7 BLK 3 INDIAN HILLS 2. AC228105
- Fencing: Chain LinkWood
- Utilities: Electricity ConnectedSeptic AvailableWater Available
- Water: Community/Coop
- Sewer: Aerobic Septic
- Source: NTR
This listing courtesy of Leslie Majors , Legacy Realty Group
Monthly Payment
- Principal & Interest $
- Property Taxes $
- Home Insurance $
- VA Funding Fee $


 New - 2 days ago