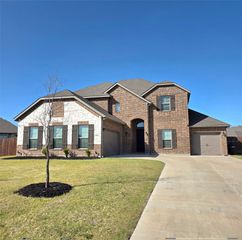
5030 Monroe Court, Midlothian, TX 76065
- 4 beds |
- 4 baths |
- 3,603 sqft
 Single-Family Home
  Built in 2005
  1.25acre lot
 3 car garage
  $205/sqft
  Listed 14 days ago
Property Description
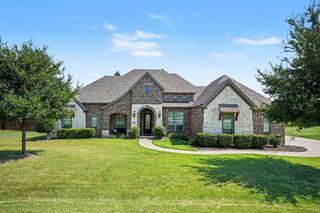
Situated on 1.25 beautifully landscaped acres, this exceptional 4 bedroom, 3 bath home offers the perfect balance of elegance, comfort, and functionality. Thoughtfully designed with timeless architectural details, this spacious two story home is ideal for everyday living and entertaining. Step through the front entry to stunning wood French doors leading to a private study that can also serve as a fourth bedroom. Complete with custom built in cabinetry and a desk, it's the perfect home office or guest room. A formal living room welcomes guests with decorative columns and crown molding, while the formal dining room features chair rail detailing, a trey ceiling, and three large windows that fill the space with natural light. The inviting family room showcases a floor to ceiling stone fireplace with a wood mantel, recessed lighting, crown molding, and abundant windows overlooking the property. Open to the kitchen and breakfast area, it is perfect for entertaining. The kitchen features stainless steel appliances, a gas cooktop, double ovens, ample cabinetry, and generous prep space. The spacious primary suite features a stunning double sided fireplace shared with the ensuite bath. The luxurious bathroom includes dual vanities, a relaxing jetted tub, a separate walk in shower, and plenty of storage. Upstairs offers a dedicated media room, oversized game room & wet bar with a balcony that overlloks the property, and a convenient half bath, providing the perfect space for movie nights, game days, or gatherings. Situated on a sprawling lot with a beautiful in ground pool, this property offers endless possibilities for outdoor living while providing the privacy and peaceful setting you've been searching for. Don't miss your opportunity to own this beautiful home!
- Listing Status:
- Active
- Data Last Updated:
- July 29, 2026 at 4:19AM
- Listing Office:
- TheGreenTeam RE Professionals : 817-988-8664
- Listing Agent:
- Shelley Green : 817-988-8657
- MLS ID:
- 21330603

- General: Rain Gutters
- Style: TraditionalDetached
- Pool: GuniteIn GroundPool
- Parking: GarageGarage Door OpenerGarage Faces Side
- Roofing: Composition
- Windows: Bay Window(s)
- General: BrickRockStone2Slab
- HOA Amenities: Association Management200.0Annually
- Originating MLS: NTR
- School District: Midlothian ISD
- County: Ellis
- Zoning: LOT 16 BLK A CRYSTAL FOREST ESTS PH III 1.25226960
- Fencing: Metal
- Utilities: Sewer AvailableUnderground UtilitiesWater Available
- Water: Public
- Sewer: Public Sewer
- Source: NTR
- Exclusions: mineral rights & royalties
This listing courtesy of Shelley Green , TheGreenTeam RE Professionals
Monthly Payment
- Principal & Interest $
- Property Taxes $
- Home Insurance $
- VA Funding Fee $

 New - 13 hours ago