809 Pea Eye Drive, Midlothian, TX 76065
- 5 beds |
- 4 baths |
- 3,736 sqft
 Single-Family Home
  Built in 2023
  0.75acre lot
 3 car garage
  $155/sqft
  Listed 25 days ago
Property Description
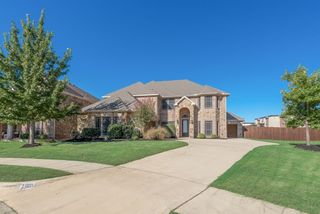
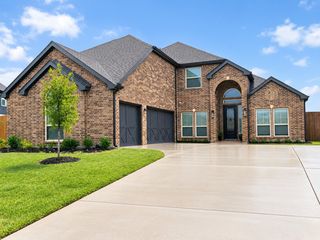
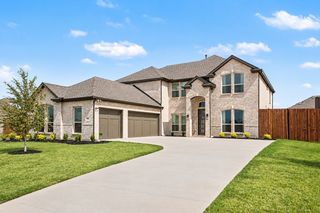
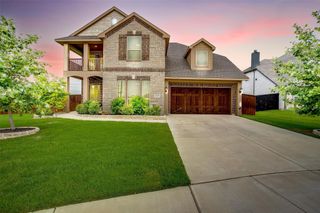
Very motivated sellers, buy this home and get a 4.5% interest rate! Welcome to 809 Pea Eye Drive, an impressive 5-bedroom, 4-bath home plus office and game room offering 3,736 square feet of thoughtfully designed living space on an expansive 0.748-acre cul-de-sac lot in Midlothian’s Dove Creek community. With a 3-car garage, flexible living spaces, and plenty of room both inside and out, this home offers an exceptional combination of space, comfort, and functionality. Inside, an open-concept floor plan creates an easy flow between the main living, dining, and kitchen areas. The spacious kitchen serves as the heart of the home with a large center island providing generous prep space and additional seating. A dedicated home office offers a private space for working or studying, while the upstairs game room provides even more flexibility for recreation, movie nights, or a secondary living area. The primary suite is a relaxing retreat complete with a generously sized ensuite bath featuring dual vanities, a garden tub, separate shower, and large walk-in closet. Outside, the oversized lot is a standout feature, offering nearly three-quarters of an acre and plenty of room to enjoy the outdoors. The home's attractive brick-and-stone exterior, landscaped front yard, and spacious driveway complement the 3-car garage, while its cul-de-sac setting provides a tucked-away neighborhood location. Residents of Dove Creek enjoy community amenities including jogging and bike paths, sidewalks, a neighborhood park, and a stocked fishing pond. The home is also conveniently located just blocks from Midlothian Community Park and near local shopping, dining, and recreation, with easy access to Highways 287 and 67 for travel throughout Midlothian and the surrounding DFW area. With nearly three-quarters of an acre, five bedrooms, multiple flexible living spaces, and a prime cul-de-sac location, 809 Pea Eye Drive offers the space and versatility to make yourself at home in Midlothian!
- Listing Status:
- Active
- Data Last Updated:
- October 13, 2026 at 6:19AM
- Listing Office:
- Real Broker, LLC : 855-450-0442
- Listing Agent:
- Brandon Diles :
- Contact:
- 855-450-0442
- MLS ID:
- 21388931

- Style: TraditionalDetached
- Pool: None
- Parking: DrivewayGarage Faces FrontGarageOn Street
- Roofing: Composition
- Windows: Shutters
- General: Brick2
- HOA Amenities: All Facilities490.0Semi-Annually
- Originating MLS: NTR_NTREIS
- School District: Midlothian ISD
- County: Ellis
- Zoning: LOT 26 BLK P DOVE CREEK PH 3 0.7484 AC301654
- Utilities: Sewer AvailableWater Available
- Water: Public
- Sewer: Public Sewer
- Source: NTR_NTREIS
This listing courtesy of Brandon Diles , Real Broker, LLC
Monthly Payment
- Principal & Interest $
- Property Taxes $
- Home Insurance $
- VA Funding Fee $

 New - 14 hours ago