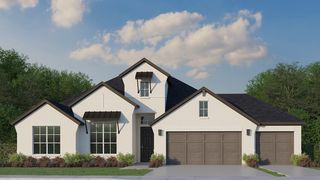
1801 Hidden Creek Drive, Midlothian, TX 76065
- 4 beds |
- 4 baths |
- 3,281 sqft
 Single-Family Home
  Built in 2025
  0.51acre lot
 3 car garage
  $191/sqft
  Listed 9 days ago
Property Description
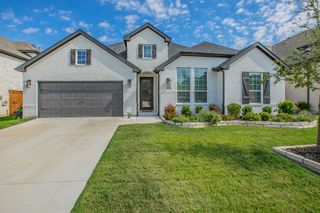
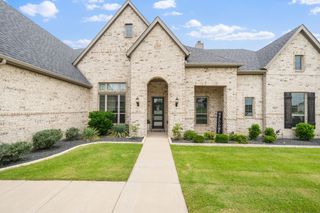
HALF-ACRE CORNER LOT, NO HOA, 10K SELLER Concessions! Built in 2025, this well-maintained home offers 4 bedrooms, 3.5 baths, a private office, formal dining room, media room, upstairs loft, and 3-car garage. Seller offering up to 10K toward buyer's eligible closing costs or interest rate buydown with an acceptable offer, subject to lender approval and terms. The half-acre corner lot offers an expansive backyard with only one neighboring home and room to explore possibilities for a pool or outdoor kitchen, subject to applicable restrictions and approvals. The main level features a primary suite, office, formal dining, kitchen, living area, and media room. Upstairs are three additional bedrooms, two full baths, and a versatile loft Upgrades and features include upgraded flooring, surround sound in the living and media rooms, built-in speakers in the office, primary bedroom, and covered patio, CAT6 wiring throughout, exterior security cameras, an extended driveway, and extended fencing. The refrigerator, 85-inch TV, and like-new washer and dryer convey with the sale. Enjoy a 2025 home with upgrades already in place, additional features, and room to enjoy outdoor living—all without waiting for a new build to be completed.
- Listing Status:
- Active
- Data Last Updated:
- October 13, 2026 at 6:19AM
- Listing Office:
- Texas Real Estate Collective : 254-415-2655
- Listing Agent:
- Michele Isome :
- MLS ID:
- 21403109

- Style: Contemporary/ModernDetached
- Pool: None
- Parking: Additional ParkingDriveway
- Roofing: Composition
- General: Brick2Slab
- Originating MLS: NTR_NTREIS
- School District: Midlothian ISD
- County: Ellis
- Zoning: 304707
- Fencing: BrickFencedWood
- Utilities: Electricity AvailableSewer AvailableWater Available
- Water: Public
- Sewer: Public Sewer
- Source: NTR_NTREIS
This listing courtesy of Michele Isome , Texas Real Estate Collective
Monthly Payment
- Principal & Interest $
- Property Taxes $
- Home Insurance $
- VA Funding Fee $

 New - 14 hours ago