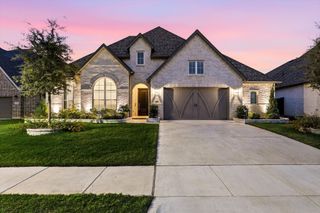
201 Denali Way, Waxahachie, TX 75167
- 4 beds |
- 4 baths |
- 3,182 sqft
 Single-Family Home
  Built in 2018
  1.32acre lot
 4 car garage
  $211/sqft
  Listed 4 days ago
Property Description
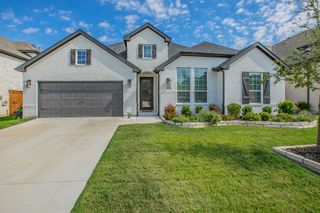
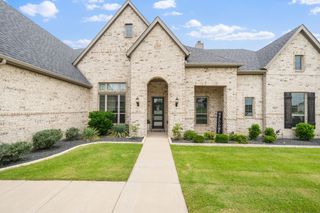
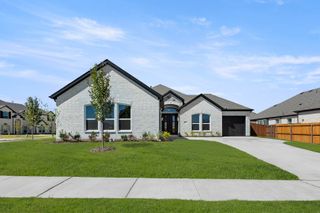
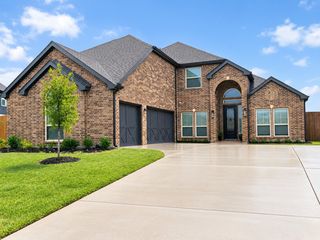
Welcome home to Summit Estates! This 3,182 sq ft 2018 John Houston custom home sits on 1.37 fenced acres in Waxahachie ISD with NO city taxes. The split floorplan places all four bedrooms downstairs, including a secondary bedroom with its own ensuite bath, ideal for guests. The kitchen is the heart of the home, with granite counters, an oversized island made for gathering, and a sunny breakfast nook. The living room centers around a cozy fireplace, while engineered wood floors, plantation shutters, and Roman shades add warmth throughout. A dedicated office makes working from home easy, and the primary suite is a true retreat with an oversized shower and large walk-in closet. Upstairs, movie nights and game days come to life with a game room, a theatre room with projector and sound equipment, and a full bath. Relax on the large covered patio, and enjoy room for vehicles, hobbies, and storage with an attached 2-car garage plus a detached 2-car garage with power. Sprinkler system and all-electric home!
- Listing Status:
- Active
- Data Last Updated:
- October 13, 2026 at 6:19AM
- Listing Office:
- Keller Williams Realty DPR : 972-732-6000
- Listing Agent:
- Michelle Ozymy :
- Contact:
- 214-534-8758
- MLS ID:
- 21407178

- General: Rain Gutters
- Style: French ProvincialTraditionalDetached
- Pool: None
- Parking: Additional ParkingConcreteDrivewayGarageGarage Door OpenerGarage Faces Side
- Roofing: Composition
- Windows: Window Coverings
- General: BrickRockStone2Slab
- HOA Amenities: Maintenance Grounds395.0Annually
- Originating MLS: NTR_NTREIS
- School District: Waxahachie ISD
- County: Ellis
- Zoning: LOT 12 BLK 6 SUMMIT ESTATES PH 2 1.321 AC266544
- Fencing: Back YardFencedFullGateWood
- Utilities: Septic Available
- Sewer: Aerobic Septic
- Source: NTR_NTREIS
This listing courtesy of Michelle Ozymy , Keller Williams Realty DPR
Monthly Payment
- Principal & Interest $
- Property Taxes $
- Home Insurance $
- VA Funding Fee $

 New - 14 hours ago