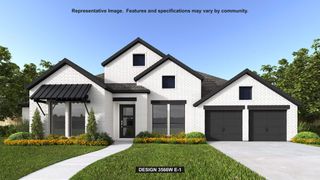
1806 Whisperwood Way, Midlothian, TX 76065
- 5 beds |
- 4 baths |
- 3,950 sqft
 Single-Family Home
  Built in 2026
  0.33acre lot
 3 car garage
  $174/sqft
  Listed 10 days ago
Property Description
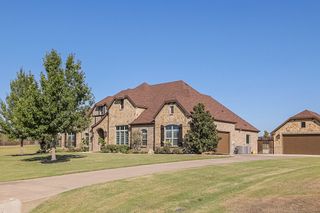
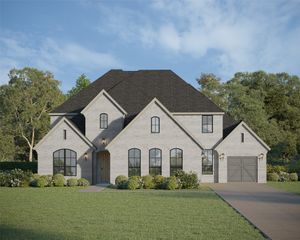
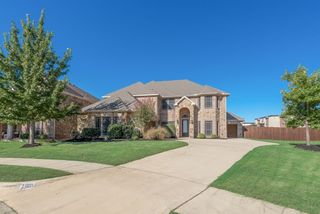
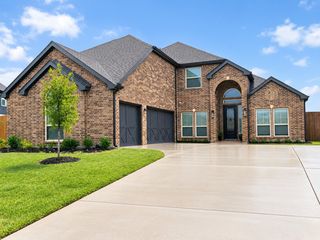
Completed in July 2026, practically brand new with too many upgrades to list! Welcome to this beautifully designed home in Shady Valley Estates offering 3,950 square feet, 5 bedrooms, 4 full baths, multiple living spaces, and a 3-car garage on approximately one-third of an acre with no HOA. The sellers are relocating, creating a great opportunity to own a recently completed home without the wait of new construction. The open-concept main level is designed for entertaining. The spacious family room features a fireplace and an oversized multi-panel sliding glass door that opens the living space directly to the backyard seating area, creating a seamless indoor-outdoor experience. The chef-inspired kitchen features granite countertops, a large center island, gas cooktop, double ovens, built-in cabinetry, butler’s pantry, and walk-in pantry.The oversized first-floor primary suite is a private retreat with dual vanities, a garden tub, separate walk-in shower, and custom walk-in closet. Also downstairs is a versatile flex room that can easily adapt to your needs, along with a dedicated media room. Upstairs, the thoughtfully designed bedroom layout provides privacy and flexibility with one split bedroom plus additional bedrooms connected by a Jack-and-Jill bath, along with a spacious 18' x 18' game room—ideal for kids, guests, or extended family. Outside, enjoy a large fenced backyard, covered patio, outdoor living area, landscaping, and sprinkler system, with plenty of space to create your own backyard oasis. Smart-home technology, sound-system wiring, home-theater equipment, security features, and a side-entry 3-car garage complete the package. Nearly new, move-in ready, no HOA, and completed just months ago—1806 Whisperwood Way offers the space and features of new construction without the wait. Come and get it!!!!!
- Listing Status:
- Active
- Data Last Updated:
- October 13, 2026 at 6:19AM
- Listing Office:
- Coldwell Banker Realty : 817-329-9005
- Listing Agent:
- Frank Capovilla :
- Contact:
- 817-329-9005
- MLS ID:
- 21393270

- General: LightingOutdoor Living AreaPrivate Yard
- Style: TraditionalDetached
- Pool: None
- Parking: CoveredDoor-MultiDoor-SingleGarageGarage Door OpenerInside EntranceKitchen LevelGarage Faces SideOn Street
- Roofing: Composition
- Windows: Window Coverings
- General: BrickRadiant BarrierWood Siding2Slab
- Originating MLS: NTR_NTREIS
- School District: Midlothian ISD
- County: Ellis
- Zoning: LOT 26 BLK 1 SHADY VALLEY ESTS 0.3323 AC304678
- Fencing: GateHigh FenceWood
- Utilities: Electricity AvailableElectricity ConnectedNatural Gas AvailableSewer AvailableSeparate MetersWater AvailableCable Available
- Water: Public
- Sewer: Public Sewer
- Source: NTR_NTREIS
- Exclusions: Refrigerator and Washer/Dryer
This listing courtesy of Frank Capovilla , Coldwell Banker Realty
Monthly Payment
- Principal & Interest $
- Property Taxes $
- Home Insurance $
- VA Funding Fee $

 New - 3 days ago