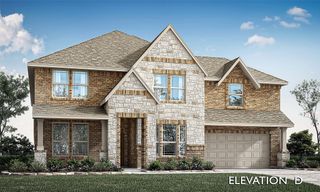
509 Boulder Avenue, Midlothian, TX 76065
- 5 beds |
- 4 baths |
- 4,324 sqft
 Single-Family Home
 Built in 2026
 9,017sqft lot
 2 car garage
 $172/sqft
 Listed 9 days ago
Property Description
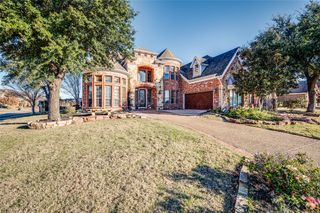
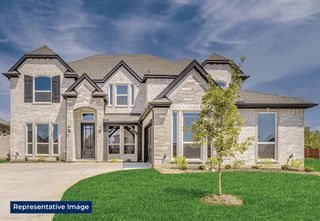
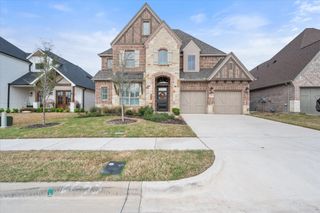
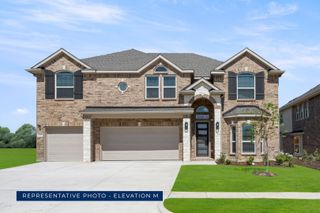
MLS# 21435286 - Built by First Texas Homes - February 2027 completion ~ Host unforgettable gatherings in the stunning Brentwood 3FSW, located in the vibrant Westside Preserve community of Midlothian, TX. With an expansive 4,324 sq ft layout, this two-story home offers 5 generously sized bedrooms and 4 bathrooms, all designed for modern living with comfort in mind. Natural light pours into the spacious living area, enhanced by high ceilings and multiple windows that create an inviting atmosphere. The luxurious primary suite on the main floor serves as a serene retreat, featuring dual vanities, a free-standing tub, and a frameless shower, complemented by not one but two walk-in closets. Step outside to the covered patio overlooking the expansive backyard, ideal for relaxation or entertaining friends. A dedicated study, game room, and media room provide ample space for both productivity and leisure. Call today to schedule a personal tour. Explore the possibilities and see how this home truly enhances your lifestyle in a community designed for connection and comfort.
- Listing Status:
- Active
- Data Last Updated:
- November 22, 2026 at 6:19PM
- Listing Office:
- HomesUSA.com : 888-872-6006
- Listing Agent:
- Ben Caballero :
- Contact:
- 888-872-6006
- MLS ID:
- 21435286

- Style: TraditionalDetached
- Pool: NoneCommunity
- Parking: Door-MultiDrivewayGarageGarage Door OpenerGarage Faces Side
- Roofing: Composition
- General: BrickFiber CementRockStoneWood Siding2Slab
- HOA Amenities: All FacilitiesMaintenance Grounds1200.0Annually
- Originating MLS: NTR_NTREIS
- School District: Midlothian ISD
- County: Ellis
- Zoning: 314375
- Fencing: Back YardGateWood
- Utilities: Sewer AvailableWater Available
- Water: Public
- Sewer: Public Sewer
- Source: NTR_NTREIS
This listing courtesy of Ben Caballero , HomesUSA.com
Monthly Payment
- Principal & Interest $
- Property Taxes $
- Home Insurance $
- VA Funding Fee $


 New - 13 hours ago