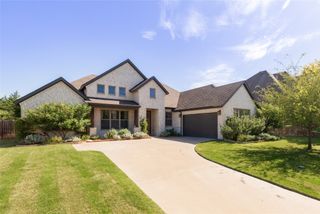
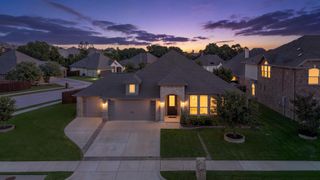
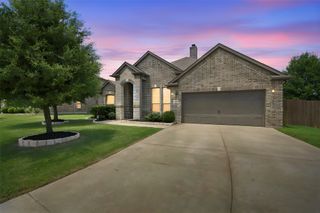
5610 Paradise Drive, Midlothian, TX 76065
- 4 beds |
- 2 baths |
- 2,428 sqft
 Single-Family Home
  Built in 2015
  10,106sqft lot
 3 car garage
  $183/sqft
  Listed 1 day ago
Property Description
Welcome to this beautiful 4-bedroom, 2-bath home offering 2,428 square feet of well-designed living space in the highly sought-after Rosebud community. The open-concept floor plan creates a seamless flow between the spacious living area, dining space, and kitchen, making it ideal for everyday living and entertaining. The kitchen features granite countertops, abundant cabinetry, and a large island perfect for meal preparation and gathering with family and friends. The private primary suite offers a relaxing retreat, while three additional bedrooms provide plenty of space for family, guests, or a home office. A dedicated media room adds the perfect space for movie nights, gaming, or watching the big game. Step outside to the covered patio, ideal for outdoor dining, relaxing, or entertaining year-round. Additional highlights include a desirable 3-car garage offering ample room for vehicles, storage, or a workshop. Conveniently located near shopping, dining, and highly rated Midlothian ISD schools, this move-in-ready home combines comfort, style, and functionality in one exceptional package.
- Listing Status:
- Active
- Data Last Updated:
- July 12, 2026 at 12:19PM
- Listing Office:
- RE/MAX FRONTIER : 469-846-0123
- Listing Agent:
- Bradley Miller :
- MLS ID:
- 21315768

- General: Rain Gutters
- Style: TraditionalDetached
- Pool: None
- Parking: Garage Faces FrontOversized
- Roofing: CompositionShingle
- General: BrickConcreteRockStone1Slab
- HOA Amenities: All FacilitiesMaintenance GroundsMaintenance Structure385.0Annually
- Originating MLS: NTR
- School District: Midlothian ISD
- County: Ellis
- Zoning: LOT 21 BLK 13 THE ROSEBUD SECT 4 0.232 AC258635
- Fencing: FencedWood
- Utilities: Electricity AvailableSewer AvailableSeparate MetersUnderground UtilitiesWater AvailableCable Available
- Water: Community/Coop
- Sewer: Public Sewer
- Source: NTR
This listing courtesy of Bradley Miller , RE/MAX FRONTIER
Monthly Payment
- Principal & Interest $
- Property Taxes $
- Home Insurance $
- VA Funding Fee $

 New - 18 hours ago