1090 Ashford Lane, Midlothian, TX 76065
- 3 beds |
- 2 baths |
- 2,162 sqft
 Single-Family Home
  Built in 1977
  1.47acre lot
 2 car garage
  $214/sqft
  Listed 1 month ago
Property Description
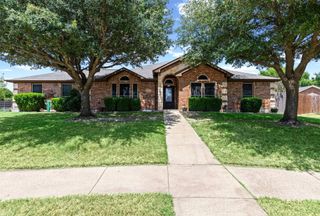
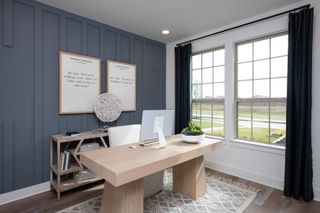
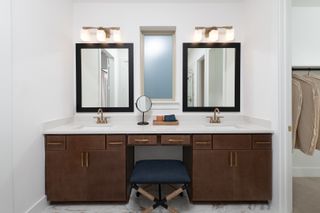
Discover the perfect blend of space, comfort, and country living at this charming single story home on 1.47 acres in Midlothian. Featuring 3 bedrooms, 2 bathrooms, and over 2,100 square feet, this property offers multiple living spaces, including a spacious game room and bonus room, providing flexibility for entertaining, hobbies, or working from home. The inviting living room showcases vaulted ceilings with exposed beams, custom built-ins, and a stunning floor to ceiling stone fireplace. The kitchen offers granite countertops, abundant cabinetry, stainless steel appliances, and a breakfast bar. Outside, enjoy your own backyard retreat with a sparkling pool, expansive fenced yard, covered patio, workshop with electricity, storage buildings, and a circular driveway. Nestled in an established neighborhood with no HOA, this property offers the privacy of acreage while remaining conveniently close to shopping, dining, and schools. A rare opportunity to enjoy peaceful living with room to spread out. Some images in this listing have been virtually staged.
- Listing Status:
- Active
- Data Last Updated:
- August 18, 2026 at 7:19AM
- Listing Office:
- eXp Realty LLC : 888-519-7431
- Listing Agent:
- Danae Hewitt :
- Contact:
- 214-701-0239
- MLS ID:
- 21318104

- General: StorageWorkshop
- Style: TraditionalDetached
- Other Structures: Workshop
- Pool: OtherPool
- Parking: Circular Driveway
- Roofing: Composition
- Windows: Window Coverings
- General: Brick1Slab
- Originating MLS: NTR
- School District: Midlothian ISD
- County: Ellis
- Zoning: LOT 59 DIAMOND CREEK RANCHETTE #2 1.47 AC149790
- Fencing: MetalWood
- Utilities: Septic AvailableCable Available
- Sewer: Septic Tank
- Source: NTR
This listing courtesy of Danae Hewitt , eXp Realty LLC
Monthly Payment
- Principal & Interest $
- Property Taxes $
- Home Insurance $
- VA Funding Fee $