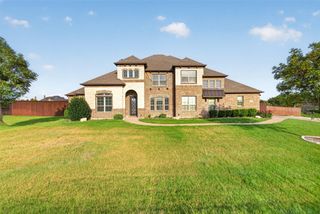
5620 Limestone Lane, Midlothian, TX 76065
- 4 beds |
- 3 baths |
- 3,233 sqft
 Single-Family Home
  Built in 2017
  1.03acre lot
 3 car garage
  $266/sqft
  Listed 13 days ago
Property Description
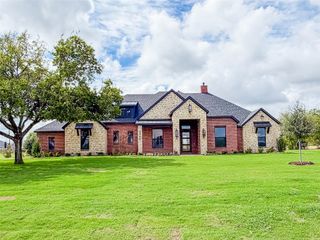
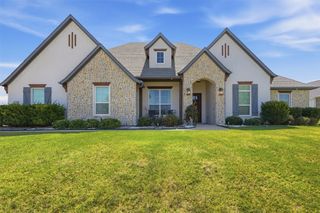
Gorgeous, immaculate home on over an acre! 4-bedroom, 3-bath home with a dedicated office, located in beautiful McAlpin Manor! This beautifully appointed home features hand-scraped hardwood floors, a wood-burning fireplace, and striking wood beams that add warmth and character to the spacious living area. The open-concept design seamlessly connects the living room, dining area, and chef’s kitchen—perfect for both everyday living and entertaining. The kitchen features granite countertops, abundant custom cabinetry extending to the ceiling, and a generous walk-in pantry. The spacious primary suite offers a tray ceiling, hardwood floors, and a large ensuite bath. The laundry room conveniently connects to the primary ensuite and includes a mudroom area with direct access to the 3-car garage. Upstairs, a media room with a kitchenette provides additional space for relaxing and entertaining. Just off the media room, a closet provides access to an impressive 29' x 13' heated and cooled attic space—ideal for climate-controlled storage. Step outside to your own private backyard oasis featuring a sparkling pool with water features, an 18' x 12' covered back porch, and a beautiful 11' x 11' pergola—creating multiple spaces for outdoor entertaining and relaxation. Additional features include a whole-home propane-powered Generac generator for added convenience and peace of mind. With over an acre, a 3-car garage, pool, office, media room, climate-controlled storage, and thoughtful upgrades throughout, this exceptional McAlpin Manor home offers an outstanding combination of space, comfort, and functionality.
- Listing Status:
- Active
- Data Last Updated:
- October 13, 2026 at 7:21AM
- Listing Office:
- CENTURY 21 Judge Fite Company : 972-723-8231
- Listing Agent:
- Lauren Smith :
- Contact:
- 972-723-8231
- MLS ID:
- 21387136

- General: LightingOutdoor Living AreaPrivate EntrancePrivate YardRain GuttersOther
- Style: TraditionalDetached
- Other Structures: Other
- Pool: FencedGuniteIn GroundOutdoor PoolPoolPrivateWater Feature
- Parking: ConcreteDoor-MultiDoor-SingleDrivewayGarageInside EntranceLightedOn SitePrivateGarage Faces Side
- Roofing: Composition
- Windows: Window Coverings
- General: BrickStone Veneer2Slab
- Road/Access: All Weather Road
- HOA Amenities: Association ManagementMaintenance Grounds480.0Annually
- Originating MLS: NTR_NTREIS
- School District: Midlothian ISD
- County: Ellis
- Zoning: LOT 5 BLK B MCALPIN MANOR PH 2 1.033 AC261353
- Fencing: Back YardFencedGatePrivacyWood
- Utilities: Electricity AvailableElectricity ConnectedPropaneSeptic AvailableWater Available
- Water: Community/Coop
- Sewer: Aerobic SepticSeptic Tank
- Source: NTR_NTREIS
- Exclusions: All TVsrefrigeratorand mirrors in office and dining area
This listing courtesy of Lauren Smith , CENTURY 21 Judge Fite Company
Monthly Payment
- Principal & Interest $
- Property Taxes $
- Home Insurance $
- VA Funding Fee $

 New - 3 days ago