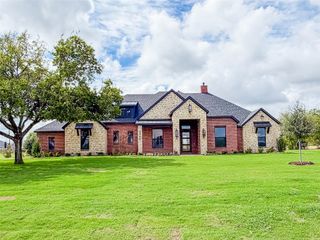
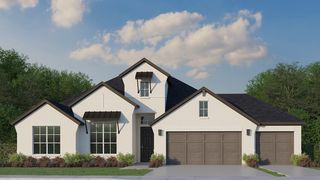
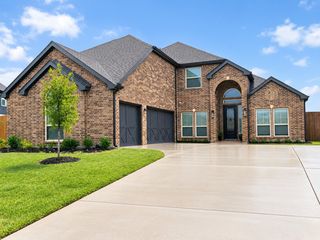
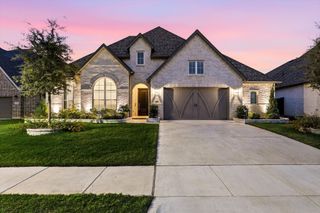
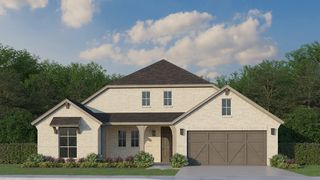
860 San Saba E, Midlothian, TX 76065
- 5 beds |
- 3 baths |
- 2,853 sqft
 Single-Family Home
  Built in 2019
  1acre lot
 3 car garage
  $268/sqft
  Listed 18 days ago
Property Description
Welcome to this custom-built home tucked away on a cul-de-sac in the quaint La Paz Ranch Estates, where thoughtful design, impressive spaces, and exceptional outdoor living come together. Inside, wood flooring, soaring 12-foot ceilings, 8-foot doorways, and wood beams create an open and inviting feel. The kitchen is designed to impress with a California-sized island, farmhouse sink, gas cooktop, double ovens, and a HUGE walk-in pantry offering incredible storage. The split-bedroom floor plan provides plenty of flexibility, including a fifth bedroom that can easily serve as a media or game room, while the private office with a walk-in closet offers the option for a sixth bedroom. The primary suite is a true getaway with an en-suite bath featuring a jetted tub, oversized walk-in shower with rain shower head, and a MUST-SEE primary closet that conveniently connects directly to the laundry room. The spacious laundry area includes granite countertops, a sink, and built-in mud area for added functionality. Total spray foam encapsulation adds to the home's energy-efficient construction, while the underground propane tank keeps an essential utility neatly tucked out of sight. Step outside and you'll quickly see why the backyard is a showstopper! The expansive covered outdoor living area provides plenty of room for family dinners, entertaining friends, or watching the big game, while the outdoor kitchen is equipped with a built-in grill, flat-top griddle, and beverage refrigerator. The entire backyard is fully fenced, offering a defined outdoor space with plenty of room for pets, play, entertaining, or simply enjoying the property. With additional space for a future pool, shop, or whatever fits your lifestyle, this home offers room to make it your own inside and out. Thoughtful landscaping and a French drain system complete this impressive custom home designed for both everyday living and entertaining.
- Listing Status:
- Active
- Data Last Updated:
- October 13, 2026 at 7:21AM
- Listing Office:
- Fathom Realty, LLC : 888-455-6040
- Listing Agent:
- Paige Villalobos :
- Contact:
- 888-455-6040
- MLS ID:
- 21392718

- General: Outdoor GrillOutdoor KitchenRain GuttersStorage
- Style: TraditionalDetached
- Pool: None
- Parking: ConcreteDoor-MultiDrivewayGarageGarage Door OpenerGarage Faces Side
- Roofing: Composition
- Windows: Window Coverings
- General: BrickRockStone1Slab
- HOA Amenities: Association Management350.0Annually
- Originating MLS: NTR_NTREIS
- School District: Midlothian ISD
- County: Ellis
- Zoning: LOT 11 BLK 4 LA PAZ RANCH PH 2 1.0 AC274081
- Fencing: Chain LinkWood
- Utilities: Septic AvailableWater Available
- Water: Community/Coop
- Sewer: Aerobic Septic
- Source: NTR_NTREIS
- Exclusions: Water Softnertv's & mountscurtains & curtain rodsall personal belongings mounted and non mounted
This listing courtesy of Paige Villalobos , Fathom Realty, LLC
Monthly Payment
- Principal & Interest $
- Property Taxes $
- Home Insurance $
- VA Funding Fee $

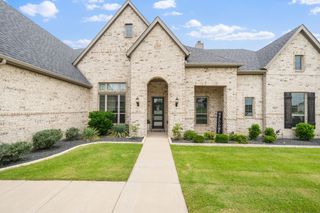
 New - 3 days ago