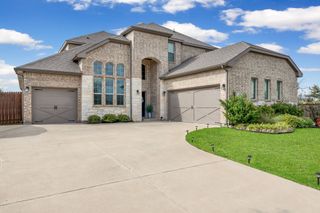
6011 Lindenwood Drive, Midlothian, TX 76065
- 4 beds |
- 4 baths |
- 3,285 sqft
 Single-Family Home
 Built in 2026
 1.05acre lot
 3 car garage
 $235/sqft
 Listed 19 days ago
Property Description
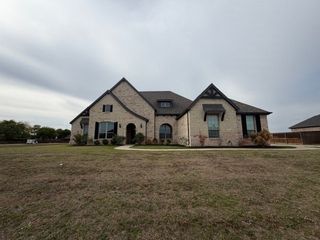
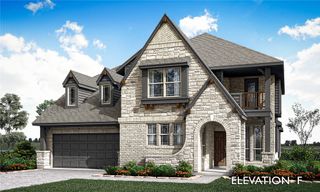
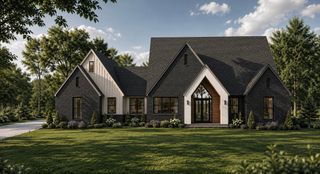
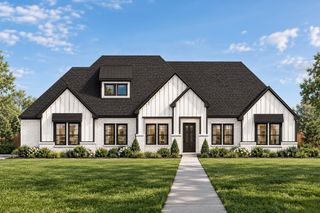
Brand-new AGC Custom Homes build on a cul-de-sac lot in West Highland Estates, zoned to acclaimed Midlothian ISD! This single-story home offers 3,285 sq ft with 4 bedrooms, 3.5 baths, a study, a game room, and a three-car garage plus porte cochere. Classic brick and lap siding, black-framed windows, and a stained wood front door welcome you from the covered front porch. The living room features a 15-ft ceiling, stained beams, and a raised-hearth fireplace, flowing into the dining area with a 12-ft pop-up ceiling. The kitchen boasts a large seating island, apron-front sink, 36-in propane cooktop, double ovens, and a walk-in pantry with appliance counter. The primary suite offers a 15-ft vaulted ceiling, an adjacent private courtyard, a spa bath with soaking tub, walk-in shower and private water closet, and an 18-ft walk-in closet. A mud hall with bench, foam insulation, and tankless water heaters add everyday ease. Entertain outdoors on two covered back porches with tongue-and-groove ceilings and a brick fireplace. Schedule your private showing today and make this custom home yours! Completion scheduled for March 2027. Contract now and pick your colors and finishes!
- Listing Status:
- Active
- Data Last Updated:
- November 22, 2026 at 6:19PM
- Listing Office:
- Oliver Realty : 972-921-5797
- Listing Agent:
- Chris Oliver :
- Contact:
- 972-921-5797
- MLS ID:
- 21425181

- General: Lighting
- Style: Detached
- Pool: None
- Parking: Garage
- Roofing: Composition
- General: Brick1Slab
- HOA Amenities: Association Management600.0Annually
- Originating MLS: NTR_NTREIS
- School District: Midlothian ISD
- County: Ellis
- Zoning: LOT 4 BLK A WEST HIGHLAND ESTS 1.05 AC307729
- Fencing: None
- Utilities: Electricity AvailableSeptic Available
- Water: Rural
- Sewer: Aerobic Septic
- Source: NTR_NTREIS
This listing courtesy of Chris Oliver , Oliver Realty
Monthly Payment
- Principal & Interest $
- Property Taxes $
- Home Insurance $
- VA Funding Fee $

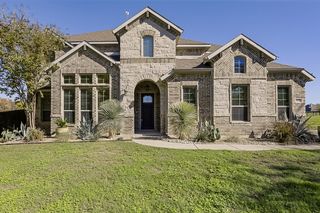
 New - 3 days ago