7220 Shiloh Road, Midlothian, TX 76065
- 4 beds |
- 3 baths |
- 2,900 sqft
 Single-Family Home
  Built in 1971
  10.22acre lot
 4 car garage
  $343/sqft
  Listed 2 months ago
Property Description
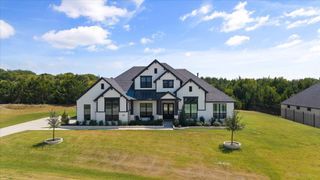
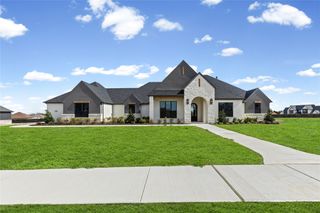
Private Mediterranean or Spanish-style home situated on 10.22 heavily wooded acres offering privacy and scenic views. This approximately 2,900 SF home features 4 bedrooms, 2.5 baths, and an open layout designed for everyday living and entertaining. The living room includes a gas-start fireplace. The spacious primary suite offers an ensuite bath, attached library with fireplace, and private balcony overlooking the property. Terra cotta flooring extends throughout the main living areas, with carpet in the bedrooms. The upstairs bath features an oversized marble walk-in shower, double vanity, and tile flooring. Covered front and back porches, along with multiple exterior doors opening to covered outdoor spaces, provide easy indoor-outdoor living. Second-story balconies overlook the mature trees and surrounding acreage. Outdoor amenities include a courtyard with a fireplace, outdoor kitchen, fountain, and ample seating area. Wrought iron fencing surrounds portions of the property. Additional improvements include a detached multi-purpose building suitable for a workshop, storage, or hobby space, a detached two-car garage, chicken coop, covered livestock shelter, and livestock water trough. Refrigerator conveys with the property. NO HOA!!
- Listing Status:
- Active
- Data Last Updated:
- October 13, 2026 at 4:24PM
- Listing Office:
- McKeever Real Estate : 972-824-6017
- Listing Agent:
- Julie McKeever :
- Contact:
- 972-824-6017
- MLS ID:
- 21315753

- General: BalconyCourtyardOutdoor GrillOutdoor KitchenOutdoor Living AreaPrivate EntrancePrivate YardStorageUncovered CourtyardSecond GarageGarage(s)Grain StorageOutbuildingOutdoor KitchenPoultry CoopRV/Boat StorageShed(s)StorageWorkshopBarn(s)Stable(s)
- Style: MediterraneanRanchTraditionalDetached
- Other Structures: Second GarageGarage(s)Grain StorageOutbuildingOutdoor KitchenPoultry CoopRV/Boat StorageShed(s)StorageWorkshopBarn(s)Stable(s)
- Pool: None
- Parking: Additional ParkingCoveredDoor-MultiGarageGarage Door OpenerKitchen LevelPrivateGarage Faces SideBoatRV Access/Parking
- Roofing: SlateTile
- General: Stucco1Slab
- Originating MLS: NTR
- School District: Midlothian ISD
- County: Ellis
- Zoning: 86 J S BERRY 10.22 ACRES294913
- Fencing: Barbed WireCross FencedWrought Iron
- Utilities: Electricity AvailablePropaneSeptic AvailableCable Available
- Sewer: Aerobic Septic
- Source: NTR
This listing courtesy of Julie McKeever , McKeever Real Estate
Monthly Payment
- Principal & Interest $
- Property Taxes $
- Home Insurance $
- VA Funding Fee $