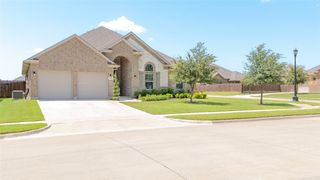
7582 Epiphany Way, Midlothian, TX 76084
- 3 beds |
- 2 baths |
- 1,612 sqft
 Single-Family Home
  Built in 2026
  4,792sqft lot
 2 car garage
  $260/sqft
  Listed 8 days ago
Property Description
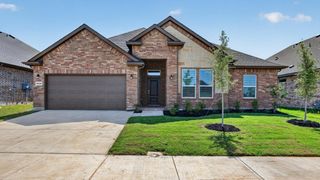
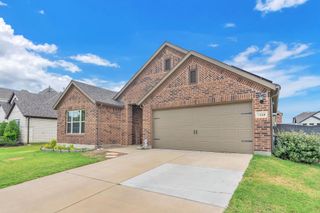
Welcome to the NEW Highland Homes Grayson Plan, currently under construction in the highly desirable Goodland community, with an estimated completion in November 2026. This thoughtfully designed home features 3 bedrooms, 2 baths, and a 2-car garage, offering comfort, style, and functionality. The open-concept layout maximizes space and natural light, while the private Primary Suite showcases a freestanding soaking tub and separate walk-in shower for a spa-like retreat. An extended outdoor living area provides the perfect space for entertaining, grilling, or relaxing outdoors. Built by Highland Homes, an award-winning builder and 11-time People's Choice Builder of the Year, this home reflects exceptional craftsmanship and quality. For added confidence, it also includes a builder-backed home warranty. Residents of Goodland enjoy outstanding amenities, including a resort-style pool, fitness center, parks, playgrounds, and scenic walking and biking trails. Combining excellent design, trusted construction, and a prime location in one of the area's fastest-growing master-planned communities, the Grayson Plan is an exceptional place to call home.
- Listing Status:
- Active
- Data Last Updated:
- July 28, 2026 at 3:18PM
- Listing Office:
- HIGHLAND HOMES REALTY : 888-524-3182
- Listing Agent:
- Dina Verteramo :
- MLS ID:
- 21335441

- General: Rain Gutters
- Style: TraditionalDetached
- Pool: NoneCommunity
- Parking: Door-SingleDrivewayGarageGarage Door OpenerGarage Faces Rear
- Roofing: CompositionShingle
- General: BrickFiber CementFrameWood Siding1Slab
- HOA Amenities: All FacilitiesAssociation Management1375.0Annually
- Originating MLS: NTR
- School District: Midlothian ISD
- County: Ellis
- Zoning: 312034
- Fencing: Back YardFencedGateWoodWrought Iron
- Utilities: Natural Gas AvailableSewer AvailableSeparate MetersUnderground UtilitiesWater Available
- Water: Public
- Sewer: Public Sewer
- Source: NTR
This listing courtesy of Dina Verteramo , HIGHLAND HOMES REALTY
Monthly Payment
- Principal & Interest $
- Property Taxes $
- Home Insurance $
- VA Funding Fee $

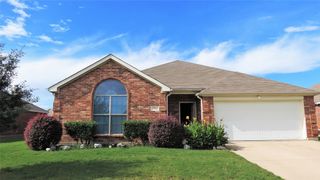
 New - 12 minutes ago