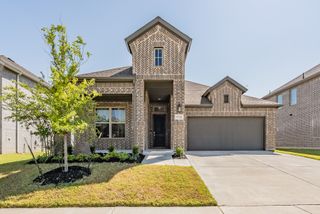
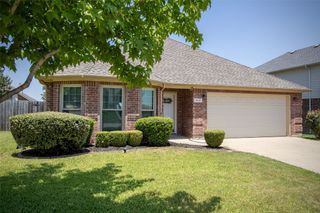
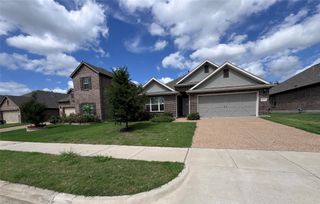
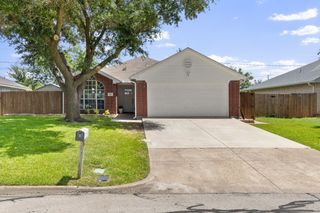
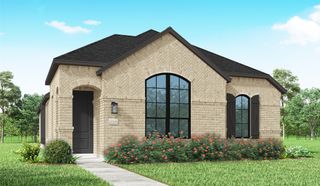
7118 Pampas Place, Venus, TX 76084
- 4 beds |
- 2 baths |
- 1,934 sqft
 Single-Family Home
  Built in 2022
  7,187sqft lot
 2 car garage
  $230/sqft
  Listed 10 days ago
Property Description
Investor's Dream with Built-In Income! This beautifully maintained 2022-built home offers an incredible opportunity with a tenant already in place through August 2027, providing immediate, reliable rental income from day one. Located in the highly sought-after Goodland master-planned community in Grand Prairie-Venus, this 4-bedroom, 2-bath home combines modern finishes with exceptional outdoor living. Inside, you'll find durable luxury vinyl plank flooring, an open-concept layout, and thoughtfully designed living spaces perfect for today's lifestyle. Step outside to an entertainer's paradise featuring an impressive 19x23 extended covered patio complete with a built-in outdoor island, BBQ, and fire pit—ideal for relaxing evenings or hosting family and friends. Even better, the solar panels will be paid off at closing, allowing the new owner to enjoy energy savings without the added expense. Residents of Goodland will soon enjoy an exciting master-planned lifestyle with resort-style amenities including The Hangout featuring a pool, splash area, playground, dog park, miles of trails, parks, green spaces, year-round community events, and future amenities including The Retreat, a resort-style recreation campus with a clubhouse, fitness center, stocked fishing ponds, and additional gathering spaces. The community also has plans for future retail, dining, and entertainment, making it one of the fastest-growing destinations in the area. Whether you're looking to expand your investment portfolio or secure a property with immediate cash flow in one of North Texas' fastest-growing communities, 7118 Pampas Place is an opportunity you won't want to miss.
- Listing Status:
- Active
- Data Last Updated:
- July 28, 2026 at 2:18PM
- Listing Office:
- BHHS Premier Properties : 817-806-4100
- Listing Agent:
- Wendy Bartlett : 817-614-9675
- MLS ID:
- 21334245

- General: Built-in BarbecueBarbecueFire PitShed(s)
- Style: TraditionalDetached
- Other Structures: Shed(s)
- Pool: NoneCommunity
- Parking: ConcreteDirect AccessDoor-SingleDrivewayGarage Faces FrontGarageGarage Door OpenerKitchen Level
- Roofing: Composition
- Windows: Window Coverings
- General: Brick1Slab
- HOA Amenities: All FacilitiesMaintenance GroundsMaintenance Structure1375.0Annually
- Originating MLS: NTR
- School District: Midlothian ISD
- County: Ellis
- Zoning: LOT 5 BLK T PRAIRIE RIDGE PH 3 0.1653 AC287265
- Fencing: FullPrivacyWood
- Utilities: Natural Gas AvailableMunicipal UtilitiesSewer AvailableSeparate MetersUnderground UtilitiesWater AvailablePhotovoltaics Seller Owned
- Sewer: Public Sewer
- Source: NTR
This listing courtesy of Wendy Bartlett , BHHS Premier Properties
Monthly Payment
- Principal & Interest $
- Property Taxes $
- Home Insurance $
- VA Funding Fee $

 New - 3 days ago