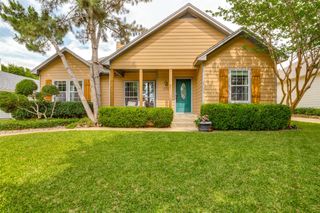
760 S Ridge Drive, Midlothian, TX 76065
- 4 beds |
- 2 baths |
- 2,010 sqft
 Single-Family Home
  Built in 2000
  0.5acre lot
 2 car garage
  $199/sqft
  Listed 3 days ago
Property Description
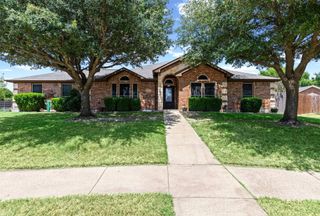
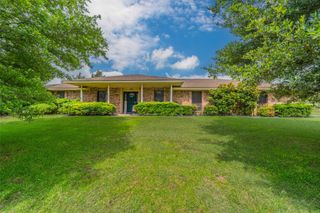
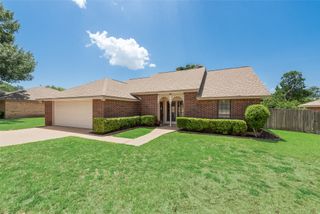
Welcome to 760 S Ridge Drive, a beautifully maintained 4-bedroom, 3-bath home nestled in the established Hill Crest neighborhood of Midlothian. Situated on approximately a half-acre lot, this home offers a spacious open-concept design that's perfect for everyday living and entertaining. The inviting living room is anchored by a cozy wood-burning fireplace and flows seamlessly into the kitchen, featuring granite countertops, a center island, abundant cabinetry, and a breakfast area. A separate formal dining room offers the flexibility to serve as a home office, while the bonus flex room can easily function as a fourth bedroom, playroom, or second office. The oversized primary suite is a private retreat with a spacious bath offering dual vanities, a soaking tub, separate shower, and generous storage. Throughout the home you'll find ample closet space, thoughtful storage solutions, and a functional layout designed to fit a variety of lifestyles. Step outside to enjoy the fully fenced backyard, complete with a dedicated outdoor cook area that's perfect for weekend barbecues and entertaining. The generous backyard offers plenty of room to create your own outdoor oasis, whether you envision a tank pool, garden, play area, or space for chickens or other permitted livestock. Additional features include a workbench in the garage and a location just minutes from highly rated Midlothian ISD schools, shopping, dining, and major commuter routes. If you're looking for space, flexibility, and a move-in-ready home in one of Midlothian's most established neighborhoods, this one is a must-see.
- Listing Status:
- Active
- Data Last Updated:
- August 28, 2026 at 7:17AM
- Listing Office:
- CENTURY 21 Judge Fite Company : 972-723-8231
- Listing Agent:
- Jamie Wickliffe :
- Contact:
- 972-723-8231
- MLS ID:
- 21346868

- General: Private YardPergola
- Style: TraditionalDetached
- Other Structures: Pergola
- Pool: None
- Parking: ConcreteDrivewayGarageGarage Faces Side
- Roofing: Composition
- General: BrickWood Siding1Slab
- Originating MLS: NTR
- School District: Midlothian ISD
- County: Ellis
- Zoning: 4 F HILL CREST PH III 0.502 AC216819
- Fencing: PrivacyWood
- Utilities: Sewer AvailableWater AvailableCable Available
- Water: Community/Coop
- Sewer: Public Sewer
- Source: NTR
This listing courtesy of Jamie Wickliffe , CENTURY 21 Judge Fite Company
Monthly Payment
- Principal & Interest $
- Property Taxes $
- Home Insurance $
- VA Funding Fee $

 New - 20 hours ago