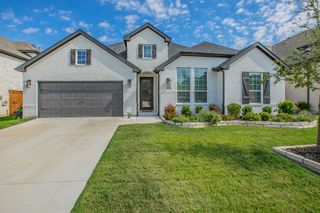
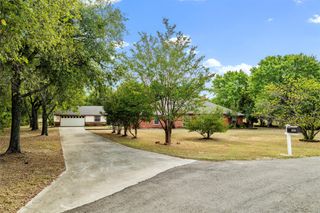
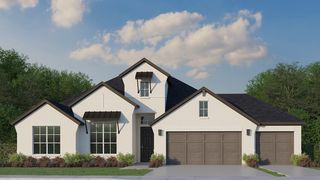
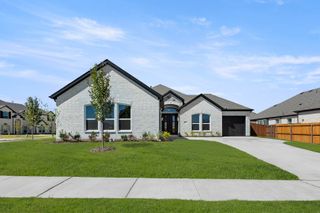
846 Deleon Drive, Midlothian, TX 76065
- 4 beds |
- 4 baths |
- 3,141 sqft
 Single-Family Home
  Built in 2022
  0.43acre lot
 2 car garage
  $185/sqft
  Listed 1 month ago
Property Description
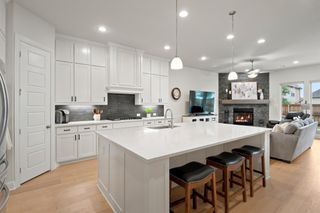
Welcome to 846 Deleon Drive—a beautifully appointed 4-bedroom, 4-bathroom home offering an impressive 3,141 square feet of spacious, thoughtfully designed living. The kitchen features stainless-steel Whirlpool appliances and a brand-new Café refrigerator, while a Samsung washer and dryer are also included—making this home truly move-in ready. Fresh, modern 2-inch blinds have been installed throughout, adding a clean and polished finishing touch to every room. Outside, the expansive backyard offers endless possibilities for entertaining, relaxing, or designing your dream outdoor retreat—with plenty of space to add an in-ground pool and create the perfect private escape. With generous living areas, stylish updates, and valuable appliances included, this exceptional Midlothian home delivers the space, comfort, and lifestyle you have been searching for.
- Listing Status:
- Active
- Data Last Updated:
- October 13, 2026 at 7:21PM
- Listing Office:
- Elevate Realty Co. : 817-518-5412
- Listing Agent:
- Angie Thomas :
- Contact:
- 817-518-5412
- MLS ID:
- 21376757

- Style: TraditionalDetached
- Pool: None
- Parking: GarageGarage Door Opener
- Roofing: Composition
- Windows: Shutters
- General: Brick2Slab
- HOA Amenities: Association Management249.0Semi-Annually
- Originating MLS: NTR_NTREIS
- School District: Midlothian ISD
- County: Ellis
- Zoning: LOT 26 BLK I DOVE CREEK PH 2 0.4312 AC287139
- Fencing: FencedWood
- Utilities: Sewer AvailableWater AvailableCable Available
- Water: Public
- Sewer: Public Sewer
- Source: NTR_NTREIS
This listing courtesy of Angie Thomas , Elevate Realty Co.
Monthly Payment
- Principal & Interest $
- Property Taxes $
- Home Insurance $
- VA Funding Fee $

 New - 1 day ago