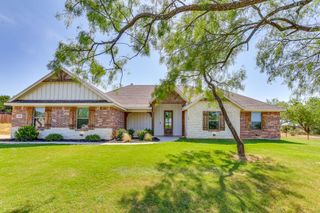
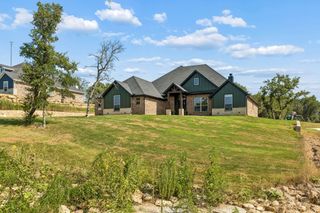
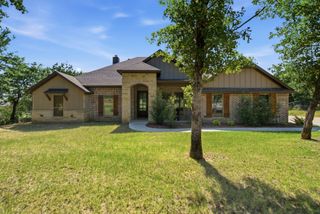
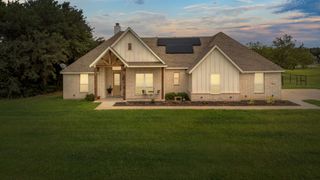
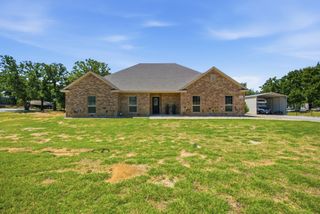
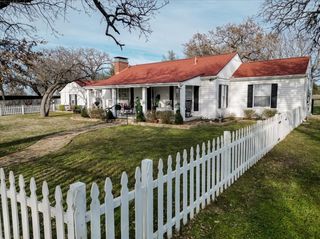
1057 Resolute Road, Millsap, TX 76066
- 4 beds |
- 3 baths |
- 2,156 sqft
 Single-Family Home
  Built in 2021
  1.62acre lot
 2 car garage
  $227/sqft
  Listed 2 months ago
Property Description
Built in 2021 and tucked away at the end of a quiet cul-de-sac in sought-after Millsap ISD, this beautifully maintained 4-bedroom, 2.5-bathroom home is completely move-in ready and waiting for its next owners! Step inside to soaring ceilings, abundant natural light, an open-concept layout, and a split bedroom floor plan designed for both everyday living and entertaining. The spacious primary suite offers a relaxing retreat with a soaking tub, oversized walk-in closet, and plenty of storage. The heart of the home is the incredible island kitchen featuring double ovens, a gas range, pot filler, and generous prep space—perfect for hosting family gatherings or holiday celebrations. Outside is where the possibilities truly begin. Situated on a spacious lot at the end of the cul-de-sac, this property offers the privacy you've been searching for and serves as the perfect blank canvas to create your dream backyard. Whether you're envisioning a custom pool, outdoor kitchen, shop, fire pit, garden, or the ultimate entertaining space, there's room for your creativity to come to life. Complete with both indoor and outdoor fireplaces, you'll enjoy cozy evenings year-round while embracing peaceful country living with quick access to Hwy 180, I-20, the Millsap elementary school, and everything Mineral Wells has to offer from the famous Crazy Water Hotel and downtown shopping to restaurants, entertainment, and the state trailway. If you've been searching for a newer home without the wait of building, offering modern finishes, privacy, and endless potential to make it uniquely yours, this is the one.
- Listing Status:
- Active
- Data Last Updated:
- August 17, 2026 at 3:19AM
- Listing Office:
- Cates & Company : (817) 946-7775
- Listing Agent:
- Kristin Bagwell :
- Contact:
- (817) 946-7775
- MLS ID:
- 21276335

- General: Private Yard
- Style: Detached
- Pool: None
- Parking: Additional ParkingConcreteDriveway
- Roofing: Composition
- General: Board & Batten SidingBrick1Slab
- Originating MLS: NTR
- School District: Millsap ISD
- County: Parker
- Zoning: ACRES: 1.616 LOT: 28 SUBD: BULLDOG CROSSING PR000114436
- Fencing: FencedPipeWire
- Utilities: Electricity AvailablePropaneSeptic AvailableWater Available
- Water: Community/Coop
- Sewer: Aerobic Septic
- Source: NTR
This listing courtesy of Kristin Bagwell , Cates & Company
Monthly Payment
- Principal & Interest $
- Property Taxes $
- Home Insurance $
- VA Funding Fee $