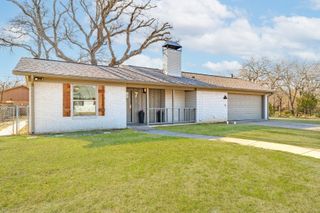
320 Summit Drive, Mineral Wells, TX 76067
- 3 beds |
- 2 baths |
- 1,488 sqft
 Single-Family Home
  Built in 2026
  0.51acre lot
 2 car garage
  $212/sqft
  Listed 1 month ago
Property Description
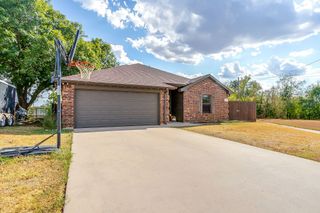
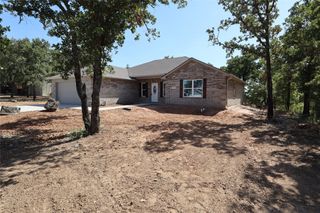
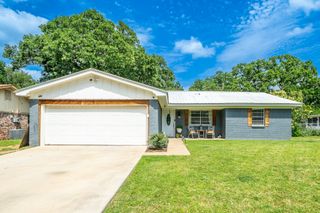
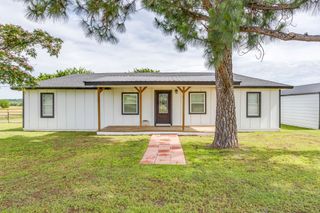
SELLER OFFERING UP TO $5,000 IN BUYER CONCESSIONS WITH AN ACCEPTABLE OFFER—PLUS BLINDS AND REFRIGERATOR ! Don’t miss this beautiful NEW CONSTRUCTION home situated on an approximately HALF-ACRE LOT in Mineral Wells, complete with a LARGE GARAGE offering plenty of room for vehicles, storage and more. Step inside to a bright, open-concept floor plan with soaring ceilings, abundant natural light and stylish finishes throughout. The kitchen features granite countertops, a large center island, stainless steel appliances, rich cabinetry, under-cabinet lighting and a beautiful tile backsplash. The spacious primary suite offers a spa-inspired bath with dual vanities, freestanding soaking tub, separate shower and an impressive walk-in closet with built-in storage. Outside, enjoy the covered back patio and all the possibilities that come with this HUGE LOT—room to entertain, play, garden or create your dream outdoor retreat. NEW CONSTRUCTION, HALF-ACRE LOT, LARGE GARAGE AND BUYER INCENTIVES—320 Summit Drive has so much to offer. COME SEE IT BEFORE IT’S GONE!
- Listing Status:
- Active
- Data Last Updated:
- October 14, 2026 at 2:20AM
- Listing Office:
- The Property Shop : 817-888-8849
- Listing Agent:
- Sandy Oxford :
- Contact:
- 817-888-8849
- MLS ID:
- 21360681

- Style: TraditionalDetached
- Pool: None
- Parking: Door-MultiDrivewayGaragePaved
- Roofing: Composition
- General: Fiber CementRockStoneWood Siding1Slab
- Road/Access: All Weather Road
- Originating MLS: NTR_NTREIS
- School District: Mineral Wells ISD
- County: Palo Pinto
- Zoning: ACRES: 0.508 RIDGEWOOD #4 LOT 23R G#R0700-00-36080
- Utilities: Sewer AvailableSeparate MetersWater Available
- Water: Public
- Sewer: Public Sewer
- Source: NTR_NTREIS
This listing courtesy of Sandy Oxford , The Property Shop
Monthly Payment
- Principal & Interest $
- Property Taxes $
- Home Insurance $
- VA Funding Fee $