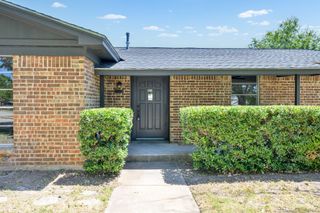
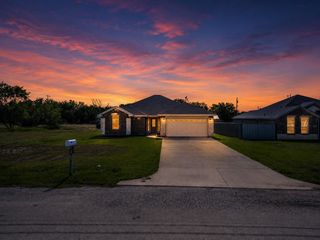
4000 NE 4th Street, Mineral Wells, TX 76067
- 3 beds |
- 2 baths |
- 1,604 sqft
 Single-Family Home
  Built in 2011
  0.26acre lot
 2 car garage
  $180/sqft
  Listed 1 month ago
Property Description
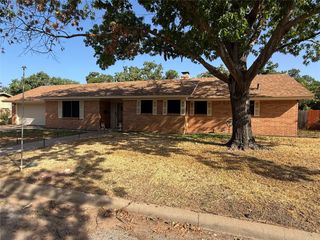
This well maintained 3 bedroom, 2 bathroom home is ideally situated on a spacious interior lot just off Hwy 180. Conveniently located just minutes from Holiday Hills Country Club, the historic Baker Hotel, shopping, restaurants, and schools, this home offers both comfort and accessibility. With numerous recent updates including exterior paint, a newly replaced roof, gutters, updated interior paint, and new flooring you’ll love how move-in ready it feels. Designed with entertaining in mind, this split-bedroom home features a large, open living room perfect for family gatherings. Enjoy outdoor living year round with the newly expanded covered back patio, overlooking the generous backyard. New 24' x 12' Flex Space A standout upgrade is the newly added 24’ x 12’ completely finished flex space, complete with power and HVAC. This versatile area can be used as an office, playroom, gym, media room, or even a secondary living space endless possibilities. Finished Garage Bonus Space For additional versatility, the finished garage with epoxy flooring currently serves as a home gym, but it could easily be transformed into a hobby area, workshop, or another flexible space to fit your needs. This home truly offers a great blend of convenience, functionality, and space for relaxing and entertaining. Don’t miss the opportunity to make this property your own!
- Listing Status:
- Active
- Data Last Updated:
- October 14, 2026 at 2:20AM
- Listing Office:
- Cates & Company : (817) 946-7775
- Listing Agent:
- Kristin Bagwell :
- Contact:
- (817) 946-7775
- MLS ID:
- 21385098

- General: Awning(s)Rain Gutters
- Style: Detached
- Pool: None
- Parking: DrivewayEpoxy FlooringGarage Faces FrontGarageGarage Door OpenerKitchen Level
- Roofing: Composition
- General: 1
- Road/Access: All Weather Road
- Originating MLS: NTR_NTREIS
- School District: Mineral Wells ISD
- County: Palo Pinto
- Zoning: ACRES: 0.259 HOLIDAY EAST BLK 5 LOT 12 --- G#17966
- Fencing: FencedMetalPrivacy
- Utilities: Cable AvailableSewer AvailableSeparate MetersWater Available
- Water: Public
- Sewer: Public Sewer
- Source: NTR_NTREIS
- Exclusions: Gun safe in primary closetwine cooler and refrigerator in the kitchenTVs on mounts and all personal items.
This listing courtesy of Kristin Bagwell , Cates & Company
Monthly Payment
- Principal & Interest $
- Property Taxes $
- Home Insurance $
- VA Funding Fee $