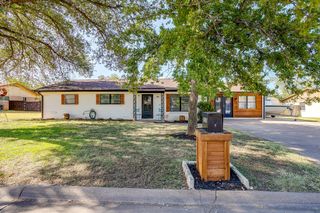
901 4th Avenue, Mineral Wells, TX 76067
- 3 beds |
- 2 baths |
- 1,945 sqft
 Single-Family Home
  Built in 1940
  10,846sqft lot
 —— car garage
  $129/sqft
  Listed 18 days ago
Property Description
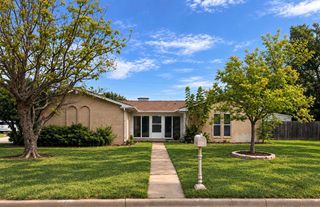
Nestled in the north Texas Hill country, this beautiful Craftsman home with historic architectural features and design awaits your finishing touches. It's located on the best street for historical homes in town and is easily walkable to downtown Mineral Wells. Updates include a full home electrical rewire in 2024, a soaking tub with gold hardware, luxury vinyl plank in 1 bathroom and the second living area, a deep kitchen sink and faucet, and a full interior paint and updated paint on much of the exterior. Located on a corner, it actually has 3 different driveways or parking areas, including a covered spot under the port-cochere. There is a storage room in the rear that is lighted and provides exterior electrical outlets and a full-size laundry room in the home. The second living area is where the previous 1-car garage was converted, and it can serve as a mother-in-law suite, office, or man-cave, as it has its own exterior door and is located very close to the 2nd bathroom. The large bathroom was plumbed for shower capacity, and moisture-resistant drywall has been added so you can pick out your own tile design and make it yours. The vintage hardwoods are in varying condition, but will look great refinished to your taste. There are many storm windows covering the historic craftsman windows, so those can be removed to touch up the original windows, or left as is. Originally a wood sided home, the brick surround was added and makes the home very energy efficient for a 1940 beauty. Tall ceilings & large windows provide great natural light and provides the home with a great, comfortable feel, IMHO. There is some shifting that occurs through the seasons, but this home has great bones and you can still design it to your individual taste. The historic tiled and carved wood fireplace surround adds charm and the front porch is large and ideal for morning coffee or evening beverages of your choice. Add to its history and make it yours! (Seller has a Texas real estate license)
- Listing Status:
- Active
- Data Last Updated:
- October 14, 2026 at 3:19AM
- Listing Office:
- T2 Real Estate : 214-827-1200
- Listing Agent:
- Troy Corman :
- Contact:
- 214-827-1200
- MLS ID:
- 21395918

- General: StorageStorageWorkshop
- Style: Detached
- Other Structures: StorageWorkshop
- Pool: None
- Parking: Additional ParkingCoveredPorte-CochereOn Street
- Roofing: Composition
- Windows: Bay Window(s)
- General: 1Combination
- Originating MLS: NTR_NTREIS
- School District: Mineral Wells ISD
- County: Palo Pinto
- Zoning: ACRES: 0.249 WIGGINS BLK 34 LOT K & L & E6 OF27870
- Fencing: Chain Link
- Utilities: Electricity ConnectedNatural Gas AvailableSewer AvailableSeparate MetersWater Available
- Water: Public
- Sewer: Public Sewer
- Source: NTR_NTREIS
This listing courtesy of Troy Corman , T2 Real Estate
Monthly Payment
- Principal & Interest $
- Property Taxes $
- Home Insurance $
- VA Funding Fee $