10319 Deerpark Drive, Missouri City, TX 77459
- 4 beds |
- 4 baths |
- 3,766 sqft
 Single-Family Home
  Built in 2017
  8,817sqft lot
 2 car garage
  $175/sqft
  Listed 7 days ago
Property Description
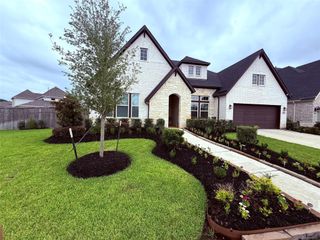
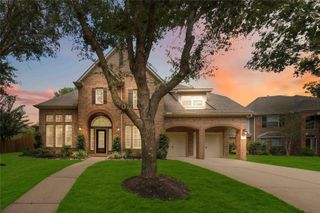
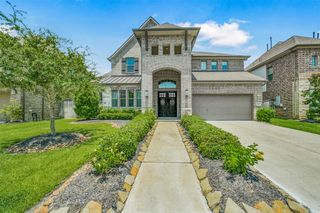
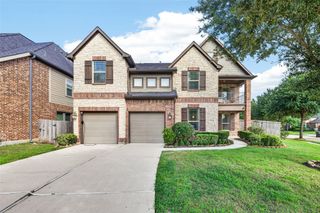
Welcome home to 10319 Deerpark Drive, a one-of-a-kind residence thoughtfully customized for elevated living and everyday comfort. This 4-bedroom, 3.5-bath home offers 3,766 square feet of style, space, and versatility. A standout feature is the first-floor secondary en-suite bedroom with a custom walk-in shower, ideal for extended family or guests. Widened doorways and an open flowing layout make this home effortlessly livable for every stage of life. The kitchen is functional and striking, featuring a leather-wrapped granite island, custom cabinetry, double ovens, and three sliding glass doors that flood the space with natural light. The primary suite is a retreat with a jetted soaking tub, custom walk-in shower, and oversized walk-in closet. Upstairs offers a spacious game room, and a dedicated study makes the perfect home office. Enjoy Sienna's water parks, golf club, parks, and trails. Quick access to Fort Bend Tollway. Zoned to Fort Bend ISD, including Ridge Point High School.
- Listing Status:
- Active
- Date Added:
- July 22, 2026
- Data Last Updated:
- July 29, 2026 at 2:08PM
- Listing Office:
- Walzel Properties - Corporate Office : 832-674-4960
- Listing Agent:
- Ndubuisi Ngwolo : 1+832-332-9784
- MLS ID:
- 97546820
- Style: Traditional
- Parking: AttachedOversizedGarage Door Opener
- Roofing: Composition
- Windows: Insulated/Low-E windowsWindow Coverings
- General: Brick2Slab
- HOA Amenities: Basketball CourtClubhouseDog ParkFitness CenterGolf CourseJogging PathParty RoomPickleball CourtPicnic AreaPlaygroundPondPoolSport CourtTennis Court(s)1580.0Annually
- Originating MLS: Houston Association of Realtors
- School District: 19 - Fort Bend
- County: Fort Bend
- Zoning: SIENNA PLANTATION SEC 12BLOCK 2LOT 338119120020330907
- Fencing: Back YardFull
- Water: Water District
- Source: Houston Association of Realtors
This listing courtesy of Ndubuisi Ngwolo , Walzel Properties - Corporate Office
Monthly Payment
- Principal & Interest $
- Property Taxes $
- Home Insurance $
- VA Funding Fee $

 New - 2 days ago