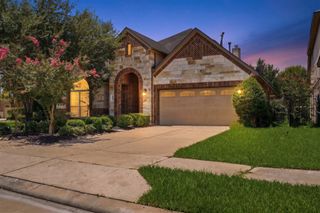
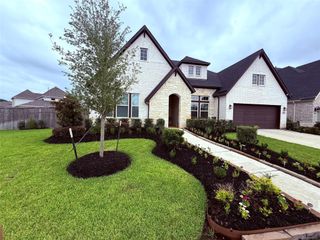
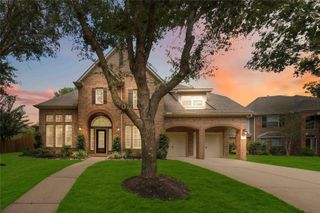
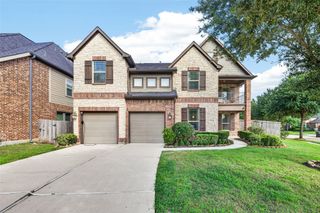
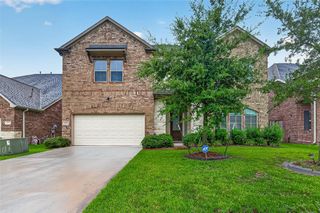
8711 Silver Crest Lane, Missouri City, TX 77459
- 4 beds |
- 4 baths |
- 3,703 sqft
 Single-Family Home
  Built in 2020
  8,494sqft lot
 2 car garage
  $161/sqft
  Listed 4 days ago
Property Description
This beautifully appointed two-story home offers 4 spacious bedrooms, 3.5 bathrooms, and a thoughtfully designed floor plan ideal for both everyday living and entertaining. The private primary suite is conveniently located on the first floor and features a large walk-in closet with direct access to the laundry room and a luxurious ensuite bath. The home boasts a generous family room, formal living and dining rooms, a spacious island kitchen with abundant cabinetry, a breakfast area and an open-concept layout overlooking the family room. Upstairs, you'll find a large game room and a dedicated media room, providing plenty of space for recreation and relaxation. Additional highlights include a covered patio, attached two-car garage and numerous custom upgrades throughout, including designer lighting, custom draperies, and roman shades. For added convenience, the kitchen refrigerator, washer and dryer are included with the sale, making this home truly move-in ready.
- Listing Status:
- Active
- Date Added:
- July 25, 2026
- Data Last Updated:
- July 29, 2026 at 7:06AM
- Listing Office:
- Corcoran Prestige Realty : 713-364-4003
- Listing Agent:
- Meschelle Krejci : 1+281-455-2649
- MLS ID:
- 60332520
- Style: Traditional
- Parking: AttachedGarage Door Opener
- Roofing: CompositionEnergy Star/Reflective Roof
- Windows: Window Coverings
- General: Insulation - Blown FiberglassBrickStone2Slab
- Road/Access: ConcreteCurbsGutters
- HOA Amenities: ClubhouseFitness CenterGolf CourseParkPicnic AreaPlaygroundPondPoolTennis Court(s)Trail(s)1580.0Annually
- Originating MLS: Houston Association of Realtors
- School District: 19 - Fort Bend
- County: Fort Bend
- Zoning: SIENNA PLANTATION SEC 15ABLOCK 1LOT 38119150010030907
- Fencing: Back YardFull
- Water: Water District
- Source: Houston Association of Realtors
This listing courtesy of Meschelle Krejci , Corcoran Prestige Realty
Monthly Payment
- Principal & Interest $
- Property Taxes $
- Home Insurance $
- VA Funding Fee $

 New - 1 day ago