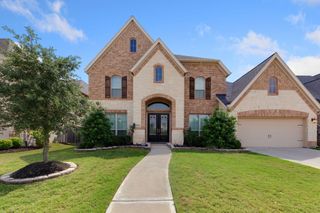
10623 Sawmill Park Drive, Missouri City, TX 77459
- 5 beds |
- 6 baths |
- 4,327 sqft
 Single-Family Home
  Built in 2021
  10,528sqft lot
 3 car garage
  $196/sqft
  Listed 1 month ago
Property Description
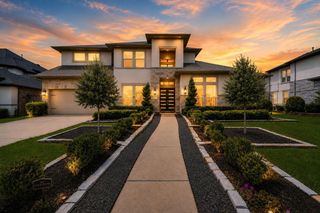
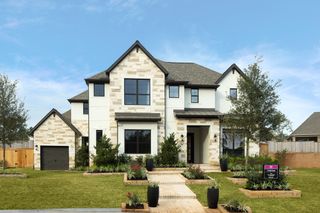
WALKING DISTANCE TO RIDGE POINT HIGH SCHOOL. This beautifully crafted home w/ 5 beds, 5 full baths, & opens up to a grand 2 story entry. The exterior courtyard creates an exterior experience for relaxation. Relax in the primary suite featuring separate vanities, a huge walk-in closet with a laundry room entrance, and a separate soaking tub. All bedrooms have their own private bathroom. The gourmet chef’s kitchen is complete w/ ample counter space and a dry bar. Upstairs find a large game room and media room. Additional features include 2 bedrooms on the first floor, and an abundance of natural light. No back neighbors with an oversized backyard large enough space to buildout your backyard oasis. Indulge in Sienna’s coveted amenities including a Golf Club, 5 resort-style pools, a sports complex and fitness centers! Easy access to Hwy 69, 288, and the Fort Bend Toll Rd.
- Listing Status:
- Active
- Date Added:
- June 18, 2026
- Data Last Updated:
- July 29, 2026 at 7:08PM
- Listing Office:
- Braden Real Estate Group : 832-408-9882
- Listing Agent:
- Nicole Handy : 1+832-500-5426
- MLS ID:
- 88321605
- General: Side YardSprinkler System
- Style: Mediterranean
- Parking: AttachedTandem
- Roofing: Composition
- Windows: Insulated/Low-E windows
- General: Stucco2Slab
- Road/Access: Concrete
- HOA Amenities: ClubhouseDog ParkFitness CenterJogging PathParkParty RoomPickleball CourtPicnic AreaPlaygroundPondSecuritySport CourtTennis Court(s)Trail(s)1580.0Annually
- Originating MLS: Houston Association of Realtors
- School District: 19 - Fort Bend
- County: Fort Bend
- Zoning: Sienna Plantation Sec 25BLOCK 1Lot 68119250010061907
- Fencing: Back Yard
- Water: Water District
- Source: Houston Association of Realtors
This listing courtesy of Nicole Handy , Braden Real Estate Group
Monthly Payment
- Principal & Interest $
- Property Taxes $
- Home Insurance $
- VA Funding Fee $

 New - 1 day ago