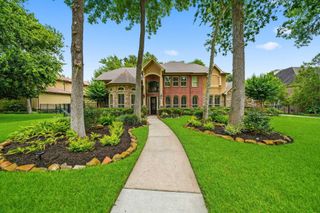
11006 Stonegate Court, Missouri City, TX 77459
- 5 beds |
- 6 baths |
- 4,207 sqft
 Single-Family Home
  Built in 2024
  0.33acre lot
 3 car garage
  $303/sqft
  Listed 15 days ago
Property Description
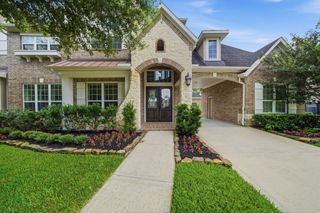
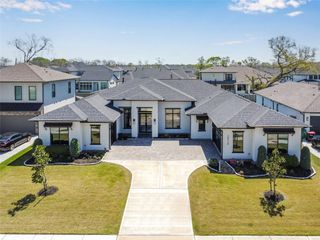
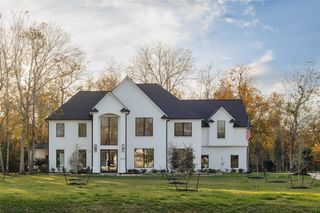
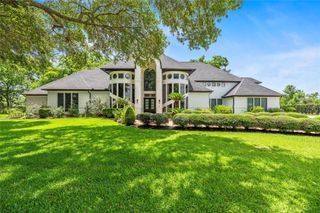
NEW CONSTRUCTION by Jamestown Estate Homes is located in Sienna's exclusive custom home section in a private cul-de-sac with no rear neighbors, along the shores of the Sienna Oaks Lake. This home is full of luxurious details, from the sought-after motor court featuring a split 3-car garage, a whole-house generator, all on a 14,000 sq ft lot. Formal Dining Room has built-in entertaining Bar with space for a beverage fridge. The Living Area has views of Backyard (plenty of room for a pool!). Chef's Kitchen with ceiling high cabinets, and high-end JennAir appliances including a 48" range and built-in refrigerator/freezer. Game Room with wall of windows that open to 2nd Back Porch. Stunning Primary Suite with space for Sitting Area. Primary Bath has separate vanities, 67" soaking bathtub, oversized shower, and 2 walk-in closets. All 4 Secondary Bedrooms have walk-in closets and Ensuite Baths. Utility Room has PET WASH! Tankless water heaters, foam attic insulation, and Uponor PEX lines.
- Listing Status:
- Active
- Date Added:
- July 14, 2026
- Data Last Updated:
- July 29, 2026 at 11:07PM
- Listing Office:
- 16th Street Realty LLC : 713-444-3085
- Listing Agent:
- Victoria Hawes : 1+832-296-1663
- MLS ID:
- 83397157
- General: Outdoor KitchenSprinkler System
- Style: Contemporary/Modern
- Parking: AttachedOversizedAdditional ParkingGarage Door Opener
- Roofing: Composition
- Windows: Insulated/Low-E windows
- General: Spray Foam InsulationStoneStucco1Slab
- HOA Amenities: Basketball CourtClubhouseDog ParkFitness CenterGolf CourseJogging PathParkPickleball CourtPicnic AreaPlaygroundPoolSport CourtTennis Court(s)Trail(s)1580.0Annually
- Originating MLS: Houston Association of Realtors
- School District: 19 - Fort Bend
- County: Fort Bend
- Zoning: Lot 8 Block 2 Section 50B8118500020080907
- Fencing: Back Yard
- Water: Water District
- Source: Houston Association of Realtors
This listing courtesy of Victoria Hawes , 16th Street Realty LLC
Monthly Payment
- Principal & Interest $
- Property Taxes $
- Home Insurance $
- VA Funding Fee $