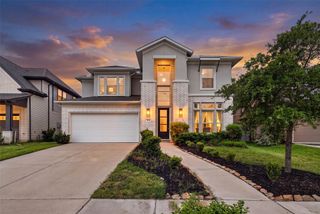
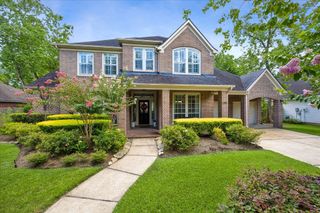
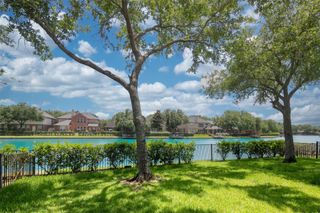
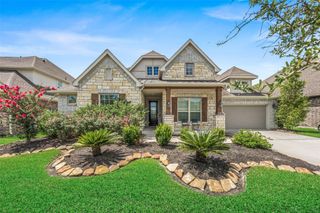
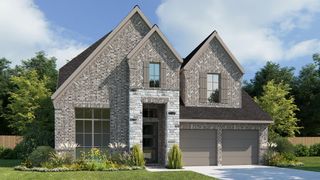
12030 Park Grove Drive, Missouri City, TX 77459
- 4 beds |
- 5 baths |
- 2,845 sqft
 Single-Family Home
  Built in 2026
  6,560sqft lot
 2 car garage
  $214/sqft
  Listed 6 days ago
Property Description
Front porch opens into a two-story entryway with a grand staircase. French doors enclose the private home office. The utility room is conveniently located off the main hallway. The family room boasts extended ceilings and a wall of windows and wood mantel fireplace. The kitchen has an island with built-in seating, a 5-burner gas cooktop, and a walk-in pantry. The dining area is embraced by a corner wall of windows and allows entrance into the extended covered backyard patio. The primary bedroom boasts three large windows. French doors open into the primary bathroom which hosts dual vanities, a freestanding tub, glass enclosed shower, and two walk-in closets. Upstairs you are welcomed by a game room and secondary bedrooms. Completing the home is a guest suite tucked beyond the mud room which features a full bathroom. Two-car garage.
- Listing Status:
- Active
- Date Added:
- July 6, 2026
- Data Last Updated:
- July 13, 2026 at 3:08AM
- Listing Office:
- Perry Homes Realty, LLC : 713-948-6666
- Listing Agent:
- Lee Jones : 1+713-948-6666
- MLS ID:
- 45949698
- Style: Traditional
- Pool: Above Ground
- Parking: Attached
- Roofing: Composition
- Windows: Insulated/Low-E windows
- General: Spray Foam InsulationBrickStone2Slab
- Road/Access: Curbs
- HOA Amenities: ClubhouseDog ParkFitness CenterGolf CourseParkPlaygroundPoolSplash PadTennis Court(s)Trail(s)1543.0Annually
- Originating MLS: Houston Association of Realtors
- School District: 19 - Fort Bend
- County: Fort Bend
- Zoning: Block 5- Lot 5- Section 868118060050050907
- Fencing: Back Yard
- Water: Public
- Sewer: Public Sewer
- Source: Houston Association of Realtors
This listing courtesy of Lee Jones , Perry Homes Realty, LLC
Monthly Payment
- Principal & Interest $
- Property Taxes $
- Home Insurance $
- VA Funding Fee $

 New - 2 days ago