13710 Bethel Way Crossing, Rosharon, TX 77583
- 4 beds |
- 4 baths |
- 3,294 sqft
 Single-Family Home
  Built in 2019
  8,790sqft lot
 —— car garage
  $182/sqft
  Listed 5 days ago
Property Description
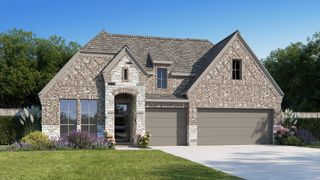
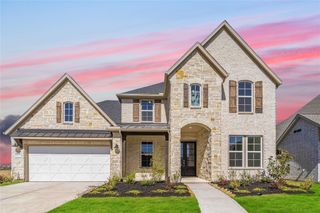
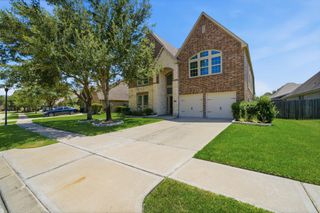
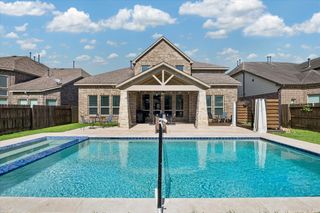
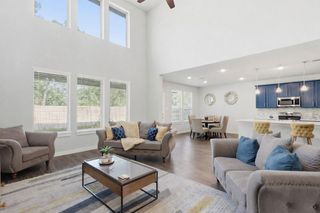
Absolutely Stunning WATERFRONT 1.5-story w/ Gorgeous Brick-Stone-Stucco elevation in Lakes of Savannah! This Immaculate 4-Bedroom, 3.5-Bath floor plan includes ALL Bedrooms down, w/ Private Upstairs featuring Game Room & Half Bath that could serve as 5th Bedroom area. Spectacular Open Concept Layout features Wall of Windows overlooking a Resort-Style Pool/Spa & Outdoor Kitchen w/ Breathtaking Lake Views. Chef's Kitchen offers Quartz Countertops, Double Ovens, Stainless Steel Appliances, under-cabinet lighting, Butler's Pantry, & Walk-in Pantry. Refrigerator, Washer, Dryer included! Spacious Primary Suite overlooks Backyard Oasis. Primary Bath includes Dual Vanities, Soaking Tub, Separate Shower, & Walk-in Closet. Private glass-enclosed Home Office/Study offers work-from-home flexibility. Lakes of Savannah Residents enjoy extensive Outdoor & Recreational Facilities, including 50+ Acres of Lakes, 2 Clubhouses, Splash Pad, Soccer Field, & miles of Greenbelt Trails. Call for more details!
- Listing Status:
- Active
- Date Added:
- July 7, 2026
- Data Last Updated:
- July 12, 2026 at 9:06PM
- Listing Office:
- SOS Realty : 832-233-2311
- Listing Agent:
- Shane O'Neill : 1+832-233-2311
- MLS ID:
- 67649379
- General: Spa/Hot TubPrivate
- Style: Traditional
- Pool: GuniteHeatedIn GroundPool With Hot Tub Attached
- Parking: AttachedGarage Door OpenerDouble-Wide Driveway
- Roofing: Composition
- Windows: Insulated/Low-E windowsWindow Coverings
- General: BrickStoneStucco1Slab
- Road/Access: ConcreteCurbsGutters
- HOA Amenities: ClubhouseFitness CenterJogging PathPondSplash PadTrail(s)900.0Annually
- Originating MLS: Houston Association of Realtors
- School District: 3 - Alvin
- County: Brazoria
- Zoning: STEWART HEIGHTS SEC 6 (A0302 & A0403 & A0566) BLK 1 LOT 378026001003
- View: LakeWater View
- Fencing: Back Yard
- Water: Water District
- Source: Houston Association of Realtors
This listing courtesy of Shane O'Neill , SOS Realty
Monthly Payment
- Principal & Interest $
- Property Taxes $
- Home Insurance $
- VA Funding Fee $

 New - 17 hours ago