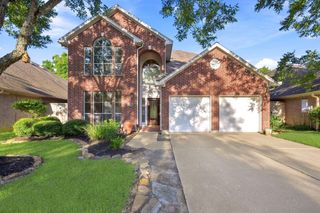
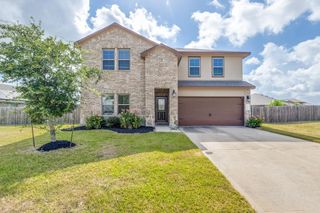
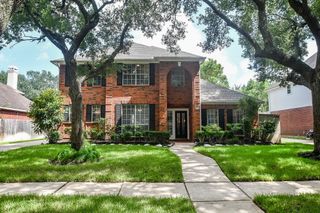
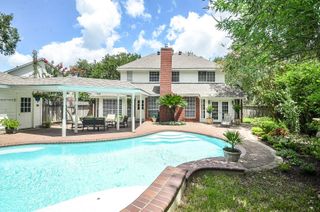
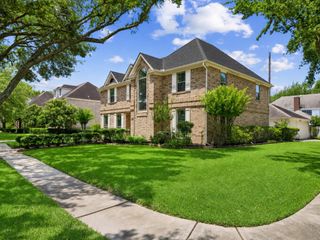
1311 Chippenham Court, Missouri City, TX 77459
- 4 beds |
- 3 baths |
- 2,959 sqft
 Single-Family Home
  Built in 1992
  6,321sqft lot
 2 car garage
  $157/sqft
  Listed 2 days ago
Property Description
Embrace the pinnacle of luxury living in this masterfully renovated retreat. Every detail has been upgraded, including a brand-new A/C system with new ducts, all-new PEX plumbing with high-end fixtures, and fully updated electric wiring. The kitchen is a culinary haven with new stainless-steel appliances—gas stove, microwave, dishwasher—plus all-new cabinets, granite countertops, and a spacious pantry. A brand-new roof and all new windows, including Low-E double-pane windows in the master, ensure comfort and efficiency. New tile flooring and plush high-quality carpet enhance the generously sized bedrooms, complemented by recessed lighting and whisper-quiet ceiling fans. With so many upgrades, this home feels practically new. Located near exemplary schools, fine dining, shopping, and parks. Schedule your showing today.
- Listing Status:
- Active
- Date Added:
- July 29, 2026
- Data Last Updated:
- July 31, 2026 at 1:06PM
- Listing Office:
- NXTSQFT.COM : 888-985-0877
- Listing Agent:
- Sam Mirza : 1+888-985-0877
- MLS ID:
- 57626989
- Style: Traditional
- Parking: AttachedDouble-Wide Driveway
- Roofing: Composition
- Windows: Insulated/Low-E windows
- General: BrickStoneWood Siding2Slab
- HOA Amenities: 500.0Annually
- Originating MLS: Houston Association of Realtors
- School District: 19 - Fort Bend
- County: Fort Bend
- Zoning: LEXINGTON COLONY SEC 4BLOCK 2LOT 262ND R/P4880040020260907
- Water: Public
- Sewer: Public Sewer
- Source: Houston Association of Realtors
This listing courtesy of Sam Mirza , NXTSQFT.COM
Monthly Payment
- Principal & Interest $
- Property Taxes $
- Home Insurance $
- VA Funding Fee $

 New - 1 day ago