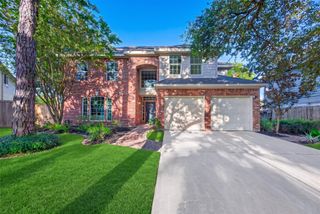
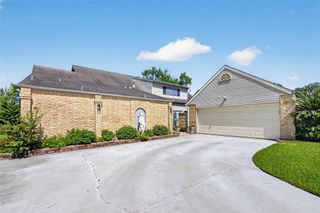
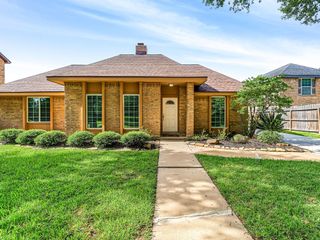
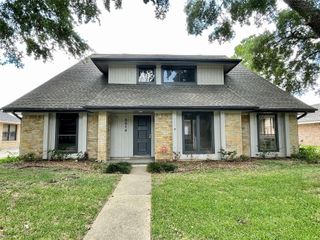
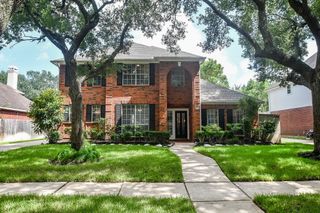
3126 Serene Oak Drive, Sugar Land, TX 77478
- 4 beds |
- 3 baths |
- 2,591 sqft
 Single-Family Home
  Built in 1989
  10,846sqft lot
 2 car garage
  $177/sqft
  Listed 1 day ago
Property Description
Dreaming of a dip in a gleaming pool and relaxing in the shade after a long, HOT day? This is it!! The moment you cross the threshold you'll notice the soaring ceiling of the light, bright inviting entry. The room to your right can either be used as a home office/study (like it is now) a spacious dining room. The Kitchen has been updated with stainless appliances and granite countertops. The wood look tile in all the main living areas, the home office/study and the primary suite, make this home a breeze to clean. Home is freshly painted with a recently replaced roof & BRAND NEW carpet upstairs. The Living (Family Room) has Gorgeous views of the pool and backyard. The sparkling kitchen has an island for entertaining & separate breakfast area. Upstairs there is a spacious game room, 3 bedrooms and 1 full bath. Stroll up the street a few minutes to the neighborhood lake & bird sanctuary. HOA fees include pool access, boat house, tennis and pickleball courts and water park.
- Listing Status:
- Active
- Date Added:
- July 30, 2026
- Data Last Updated:
- July 31, 2026 at 1:06PM
- Listing Office:
- RE/MAX Fine Properties : 281-265-5533
- Listing Agent:
- Patty Newton : 1+832-423-8609
- MLS ID:
- 57297115
- Style: Traditional
- Pool: GuniteIn Ground
- Parking: Attached/Detached GarageWorkshop in Garage
- Roofing: Composition
- General: BrickWood Siding2Slab
- Road/Access: ConcreteCurbs
- HOA Amenities: Boat DockClubhouseParkPickleball CourtPoolTennis Court(s)Trail(s)930.0Annually
- Originating MLS: Houston Association of Realtors
- School District: 19 - Fort Bend
- County: Fort Bend
- Zoning: LAKES OF EDGEWATER SEC 1BLOCK 1LOT 34768010010030907
- Fencing: Back YardFull
- Water: Water District
- Source: Houston Association of Realtors
- Exclusions: None
This listing courtesy of Patty Newton , RE/MAX Fine Properties
Monthly Payment
- Principal & Interest $
- Property Taxes $
- Home Insurance $
- VA Funding Fee $

 New - 1 day ago