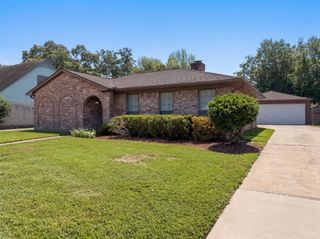
1438 Middlesbrough Lane, Missouri City, TX 77459
- 3 beds |
- 2 baths |
- 1,770 sqft
 Single-Family Home
  Built in 1986
  8,455sqft lot
 2 car garage
  $198/sqft
  Listed 1 day ago
Property Description
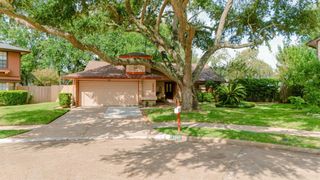
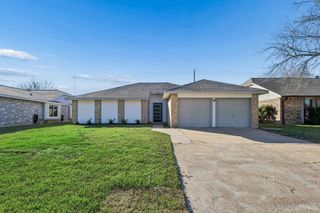
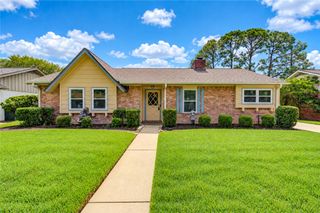
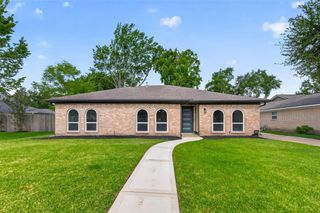
Welcome to 1438 Middlesbrough Lane, where stylish updates meet comfortable everyday living. This beautifully maintained home features an open-concept layout with vaulted ceilings, wood-like tile flooring and abundant natural light. The living room is anchored by a floor-to-ceiling fireplace and flows into the updated kitchen with updated cabinetry, quartz countertops, stainless steel appliances, gas cooking and a large island. The primary suite offers vaulted ceilings and a custom closet system, while a versatile bonus room provides flexible office space. Major improvements include a new roof and garage epoxy flooring (2025), pool resurfacing, pile foundation with lifetime warranty, breaker panel and generator switch (2024), plus a pool heater and backyard mosquito system (2022). Outside, enjoy a private backyard with an in-ground pool, mature trees and patio. Low Taxes and HOA. Zoned to highly rated schools with easy access to Beltway 8, Hwy 59, Fort Bend Toll Rd, US 90, and Hwy 6.
- Listing Status:
- Active
- Date Added:
- October 15, 2026
- Data Last Updated:
- October 17, 2026 at 12:07AM
- Listing Office:
- Truss Real Estate | SERHANT. : 832-536-9796
- Listing Agent:
- Bethany Garza : 1+281-906-3236
- MLS ID:
- 63362963
- Style: Traditional
- Pool: In Ground
- Parking: AttachedDouble-Wide Driveway
- Roofing: Composition
- General: BrickWood Siding1Slab
- HOA Amenities: Pool332.0Annually
- Originating MLS: Houston Association of Realtors
- School District: 19 - Fort Bend
- County: Fort Bend
- Zoning: LEXINGTON COLONY SEC 2BLOCK 1LOT 314880020010310907
- Fencing: Back YardFull
- Water: Water District
- Source: Houston Association of Realtors
This listing courtesy of Bethany Garza , Truss Real Estate | SERHANT.
Monthly Payment
- Principal & Interest $
- Property Taxes $
- Home Insurance $
- VA Funding Fee $

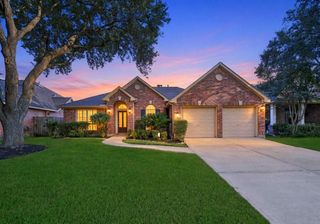
 New - 19 hours ago