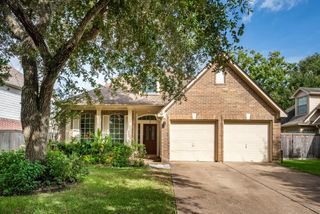
1802 Brushy Creek Drive, Sugar Land, TX 77478
- 3 beds |
- 2 baths |
- 1,747 sqft
 Single-Family Home
  Built in 1981
  0.26acre lot
 2 car garage
  $197/sqft
  Listed 18 hours ago
Property Description
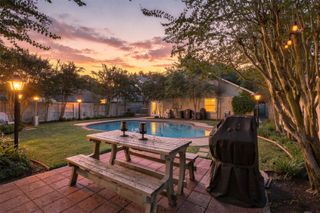
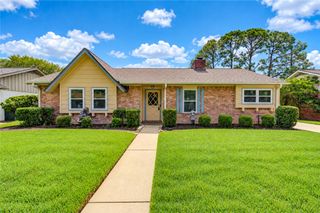
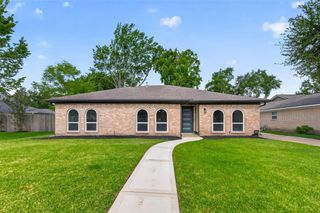
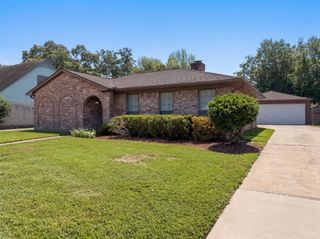
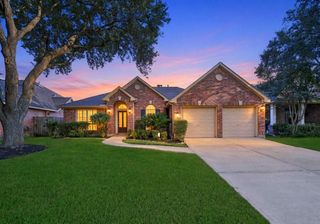
Welcome home to this charming, impeccably maintained brick 1-story nestled on a quiet cul-de-sac in The Highlands neighborhood in the heart of Sugar Land! Recent updates include a new 2025 roof and fresh interior paint. The comfortable floorplan features a cozy gas-log fireplace, custom built-in cabinetry and a family room that opens to the kitchen, creating an ideal space for everyday living and entertaining. The kitchen enjoys a breakfast bar, walk-in pantry, gas range and water filtration system. 16-SEER ENERGY STAR 2021 HVAC helps keep utility costs low. Step outside to enjoy the spacious covered patio overlooking the beautifully landscaped backyard. Two storage sheds, including a 12' x 10' Tuff climate-controlled shed that could serve as a workshop or office. Floored attic in the garage. Neighborhood amenities include a clubhouse, swimming pool, parks, tennis courts and a playground. Shopping, restaurants and freeway access just minutes away. Call today to schedule a private tour!
- Listing Status:
- Active
- Date Added:
- October 16, 2026
- Data Last Updated:
- October 16, 2026 at 11:08PM
- Listing Office:
- Keller Williams Realty Southwest : 281-265-0000
- Listing Agent:
- Cathy Stubbs : 1+281-967-6149
- MLS ID:
- 98541423
- General: Side YardShed(s)
- Style: Ranch
- Parking: AttachedGarage Door Opener
- Roofing: Composition
- Windows: Solar ScreensWindow Coverings
- General: BrickCement Siding1Slab
- Road/Access: ConcreteCurbsGutters
- HOA Amenities: ClubhouseParkParty RoomPicnic AreaPlaygroundPoolTennis Court(s)630.0Annually
- Originating MLS: Houston Association of Realtors
- School District: 19 - Fort Bend
- County: Fort Bend
- Zoning: THE HIGHLANDS SEC 3BLOCK 1LOT 53770030010050907
- Fencing: Back Yard
- Water: Public
- Sewer: Public Sewer
- Source: Houston Association of Realtors
This listing courtesy of Cathy Stubbs , Keller Williams Realty Southwest
Monthly Payment
- Principal & Interest $
- Property Taxes $
- Home Insurance $
- VA Funding Fee $

 New - 18 hours ago