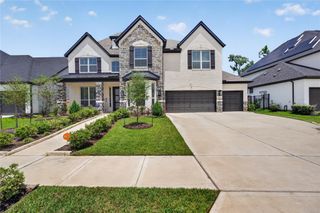
1527 Watermont Drive, Missouri City, TX 77459
- 5 beds |
- 5 baths |
- 3,795 sqft
 Single-Family Home
  Built in 2025
  9,588sqft lot
 3 car garage
  $174/sqft
  Listed 6 days ago
Property Description
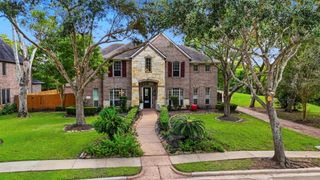
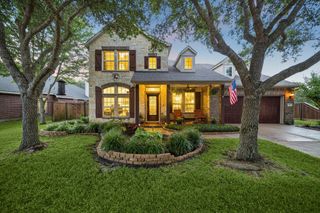
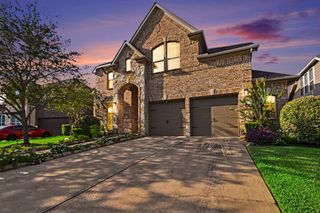
MOVE IN READY!! Westin Homes NEW Construction (Dalton, Elevation A) Two-story home with 5 bedrooms and 4.5 bathrooms, featuring an elegant double-door entry that welcomes you into a bright family room, informal dining area, and study. The spacious island kitchen opens to the family room, perfect for gatherings and everyday living. The first floor includes a primary suite with double walk-in closets and a secondary bedroom with its own bath. Upstairs, three bedrooms are complemented by a game room and media room, offering space for recreation and relaxation. Enjoy the convenience of attached 2-car and 1-car garages. Sienna offers an array of amenities, including 100+ acres of parks, miles of walking trails, waterparks, Sienna Golf Club + Grille, Sienna Stables, Camp Sienna Sports Park, Club Sienna and more. You also have immediate access to shopping, dining and professional services. Stop by the Westin Homes sales office today to find out more about Sienna!
- Listing Status:
- Active
- Date Added:
- August 18, 2026
- Data Last Updated:
- August 24, 2026 at 7:06PM
- Listing Office:
- Westin Homes : 281-674-9552
- Listing Agent:
- Tammy Fruge : 1+281-674-9552
- MLS ID:
- 81170008
- Style: Traditional
- Parking: Attached
- Roofing: CompositionEnergy Star/Reflective Roof
- Windows: Insulated/Low-E windows
- General: Batts InsulationInsulation - Blown FiberglassBrickCement SidingStone2Slab
- HOA Amenities: 1428.0Annually
- Originating MLS: Houston Association of Realtors
- School District: 19 - Fort Bend
- County: Fort Bend
- Zoning: LOT 6 BLK 48118600040060907
- Water: Water District
- Source: Houston Association of Realtors
This listing courtesy of Tammy Fruge , Westin Homes
Monthly Payment
- Principal & Interest $
- Property Taxes $
- Home Insurance $
- VA Funding Fee $

 New - 14 hours ago