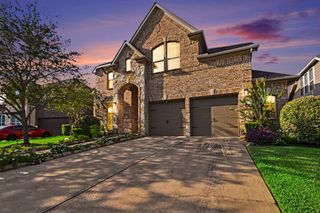
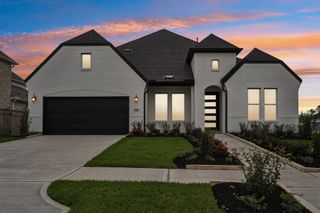
10502 Shipmans Landing Drive, Missouri City, TX 77459
- 4 beds |
- 5 baths |
- 3,345 sqft
 Single-Family Home
  Built in 2004
  0.32acre lot
 2 car garage
  $179/sqft
  Listed 3 days ago
Property Description
Stunning home on an oversized corner lot with a private pool, spa, covered patio & versatile guest/pool house! This thoughtfully designed floor plan offers a welcoming entry with formal dining, formal living & private home office. The spacious kitchen overlooks the family room and features a convenient butler’s pantry connecting to the dining area. First-floor primary suite offers a private retreat, while 3 generously sized bedrooms are upstairs. Enjoy an oversized game room with wet bar, dedicated media room & whole-home sound wiring—perfect for entertaining! The expansive backyard offers plenty of space, a great side yard & room to enjoy the outdoors. Unbeatable location directly across from Brushy Lake Fitness Center, playground, community pool & pavilion, with walking trails. A great combination of space, amenities & location in the heart of Sienna!
- Listing Status:
- Active
- Date Added:
- August 21, 2026
- Data Last Updated:
- August 24, 2026 at 9:06PM
- Listing Office:
- Fathom Realty : 888-455-6040
- Listing Agent:
- Christopher Davis : 1+832-356-4273
- MLS ID:
- 26064701
- General: Side YardSprinkler SystemDetached Gar Apt /QuartersSpa/Hot TubPrivate
- Style: Traditional
- Pool: GuniteHeatedPool With Hot Tub Attached
- Parking: Attached/Detached GarageAlley AccessGarage Door OpenerDouble-Wide Driveway
- Roofing: Composition
- Windows: Insulated/Low-E windowsWindow Coverings
- General: BrickCement SidingStone2Slab
- Road/Access: ConcreteCurbsGutters
- HOA Amenities: Basketball CourtClubhouseDog ParkFitness CenterGolf CourseJogging PathPaid PatrolParkPickleball CourtPicnic AreaPlaygroundPondPoolSecuritySplash PadSport CourtTennis Court(s)Trail(s)1580.0Annually
- Originating MLS: Houston Association of Realtors
- School District: 19 - Fort Bend
- County: Fort Bend
- Zoning: SIENNA VILLAGE OF SHIPMANS LANDING SEC 19BLOCK 1LOT 18133190010010907
- Fencing: Back Yard
- Water: Water District
- Sewer: Public Sewer
- Source: Houston Association of Realtors
This listing courtesy of Christopher Davis , Fathom Realty
Monthly Payment
- Principal & Interest $
- Property Taxes $
- Home Insurance $
- VA Funding Fee $

 New - 16 hours ago