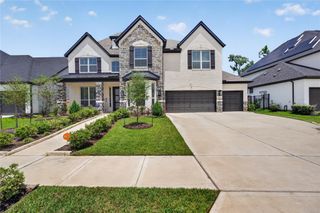
1619 Summer Pine Court, Missouri City, TX 77459
- 5 beds |
- 5 baths |
- 3,796 sqft
 Single-Family Home
  Built in 2025
  8,102sqft lot
 2 car garage
  $174/sqft
  Listed 7 days ago
Property Description
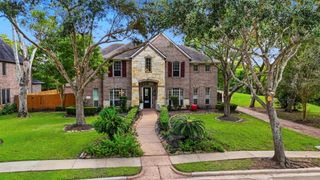
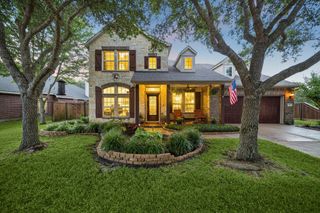
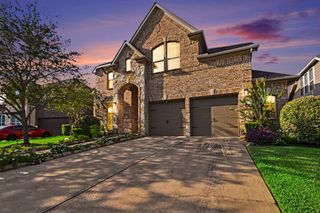
MOVE IN READY!! Westin Homes NEW Construction (Carter IX, Elevation K) Two-story home featuring 5 bedrooms and 4.5 bathrooms, designed for comfort and functionality. The first-floor primary suite includes double walk-in closets and private bath. A secondary bedroom with private bath is also located downstairs, ideal for guests. The main level offers a dining room and study, along with an island kitchen with breakfast area that opens to the family room. Upstairs, enjoy a game room and media room, along with three secondary bedrooms. A covered patio provides space for outdoor relaxation, and the home is complete with attached 2-car garage. Sienna offers an impressive array of amenities, including 100+ acres of parks, miles of walking trails, waterparks, Sienna Golf Club + Grille, Sienna Stables, Camp Sienna Sports Park, Club Sienna and more. You also have immediate access to shopping, dining and professional services. Stop by the Westin Homes sales office today!
- Listing Status:
- Active
- Date Added:
- August 17, 2026
- Data Last Updated:
- August 24, 2026 at 9:06PM
- Listing Office:
- Westin Homes : 281-674-9552
- Listing Agent:
- Tammy Fruge : 1+281-674-9552
- MLS ID:
- 60096797
- Style: Traditional
- Parking: Attached
- Roofing: CompositionEnergy Star/Reflective Roof
- Windows: Insulated/Low-E windows
- General: Batts InsulationInsulation - Blown FiberglassBrickCement SidingStone2Slab
- HOA Amenities: 1580.0Annually
- Originating MLS: Houston Association of Realtors
- School District: 19 - Fort Bend
- County: Fort Bend
- Zoning: BLOCK 4LOT 218118600040210907
- Water: Water District
- Source: Houston Association of Realtors
This listing courtesy of Tammy Fruge , Westin Homes
Monthly Payment
- Principal & Interest $
- Property Taxes $
- Home Insurance $
- VA Funding Fee $

 New - 16 hours ago