1710 Forest Mist Drive, Missouri City, TX 77459
- 3 beds |
- 2 baths |
- 1,794 sqft
 Town Home
  Built in 2022
  4,988sqft lot
 2 car garage
  $181/sqft
  Listed 2 months ago
Property Description
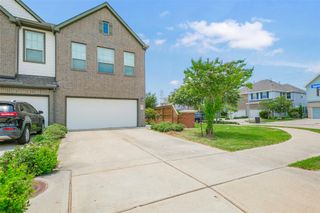
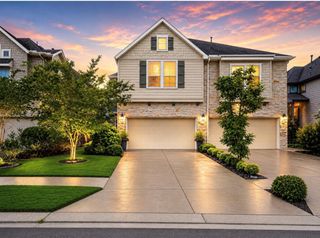
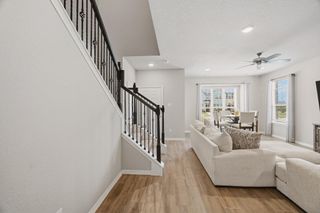
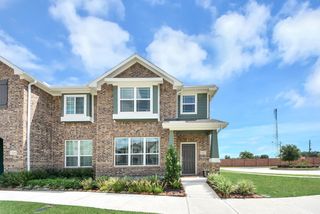
Welcome to this beautifully designed 3-bedroom, 2-bath townhouse offering 1,794 sqft of living space. Inside, the open layout showcases marble-look tile flooring, recessed ceilings, and modern finishes throughout. The spacious living room flows seamlessly into the kitchen and dining area, creating the perfect space for entertaining. The kitchen features a large island, polished countertops, a herringbone tile backsplash, and stylish pendant lighting. The primary suite offers plush carpeting, high ceilings, and backyard views. The ensuite bath includes a dual-sink vanity, ample storage, and a walk-in shower. Step outside to a covered patio overlooking a spacious backyard. Located on a northwest-facing homesite in the highly sought-after Sienna community, enjoy resort-style amenities including pools, waterslides, splash pads, tennis courts, fitness centers, and golf. Conveniently located near First Colony Mall, Sugar Land Town Square, shopping, dining, and entertainment.
- Listing Status:
- Active
- Date Added:
- June 18, 2026
- Data Last Updated:
- August 24, 2026 at 3:08PM
- Listing Office:
- eXp Realty LLC : 888-519-7431
- Listing Agent:
- Linda Oquendo : 1+713-292-6009
- MLS ID:
- 76375679
- General: Back Green SpaceFront Green SpaceFront YardSide Green Space
- Style: Traditional
- Parking: AttachedAuto Garage Door Opener
- Roofing: Composition
- Windows: Insulated/Low-E windows
- General: Spray Foam InsulationBrickCement Siding1Slab
- Road/Access: Gutters
- HOA Amenities: ClubhouseFitness CenterGolf CoursePoolSplash PadTennis Court(s)3327.0Annually
- Originating MLS: Houston Association of Realtors
- School District: 19 - Fort Bend
- County: Fort Bend
- Zoning: SIENNA SEC 39ABLOCK 1LOT 158118390010150907
- Water: Water District
- Source: Houston Association of Realtors
This listing courtesy of Linda Oquendo , eXp Realty LLC
Monthly Payment
- Principal & Interest $
- Property Taxes $
- Home Insurance $
- VA Funding Fee $