8002 Scanlan Oak, Missouri City, TX 77459
- 3 beds |
- 3 baths |
- 1,936 sqft
 Town Home
  Built in 2024
  3,576sqft lot
 2 car garage
  $155/sqft
  Listed 2 months ago
Property Description
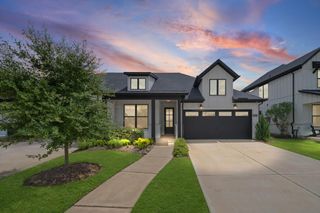
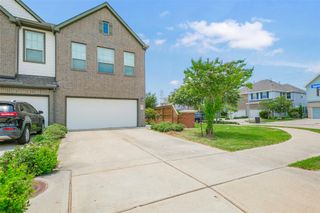
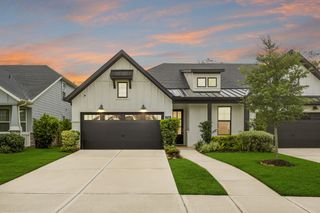
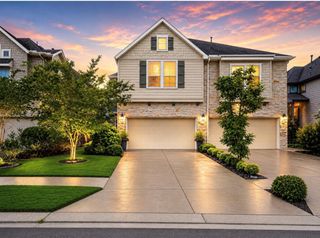
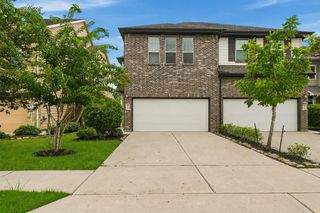
WOW check out this lightly lived in 2 year young beauty! Mr & Mrs Clean live here as it shows like a model! You're greeted by Craftsman feel exterior as you enter a very spacius 21x18 living/dining combo room. Hard surface wood look flooring downstairs, high ceilings + an extra window in dining area adds light as this home has an end unit location-neighbor on only 1 side! Dining is large enough for either a round or rectangular table. Living is very spacious & will hold all of your furniture needs! Amazing kitchen opens to living/dining & has a brkfst bar too! Granite, stainless steel appliances, gas cooktop/oven & tons of cabinet/counter space spoil you in this kitchen. Large double door pantry tops it off! There's a half bath down for quests & access to 2 car garage is off the kitchen. Upstairs you have 3 spacious BR's, 2 baths & utility room. Huge primary BR/bath is dream w/dual sinks, tile flooring, large shower & an amazing closet. Other BR's have great walk-in closets! Must see!
- Listing Status:
- Active
- Date Added:
- June 10, 2026
- Data Last Updated:
- August 24, 2026 at 1:07PM
- Listing Office:
- RE/MAX Fine Properties : 281-265-5533
- Listing Agent:
- Joe Rosa : 1+281-610-2057
- MLS ID:
- 21366667
- General: Front Green SpaceFront YardSide Green SpaceSide Yard
- Style: Traditional
- Parking: AttachedAdditional ParkingAuto Garage Door Opener
- Roofing: Composition
- Windows: Insulated/Low-E windowsWindow Coverings
- General: Batts InsulationBrickCement SidingWood Siding2Slab
- Road/Access: ConcreteCurbsGutters
- HOA Amenities: Basketball CourtClubhouseDog ParkFitness CenterLawn CareParkPicnic AreaPlaygroundPoolTennis Court(s)2580.0Annually
- Originating MLS: Houston Association of Realtors
- School District: 19 - Fort Bend
- County: Fort Bend
- Zoning: SIENNA SEC 45BBLOCK 1LOT 218118960010210907
- Water: Water District
- Source: Houston Association of Realtors
- Exclusions: The Attached/Detached Work Out Equipment In The Garage.
This listing courtesy of Joe Rosa , RE/MAX Fine Properties
Monthly Payment
- Principal & Interest $
- Property Taxes $
- Home Insurance $
- VA Funding Fee $

 New - 3 days ago