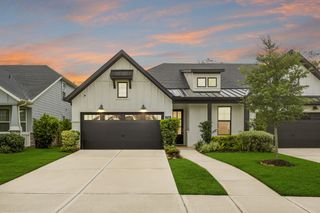
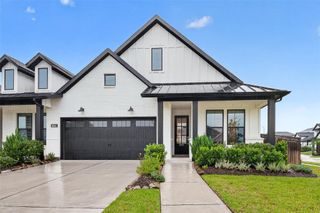
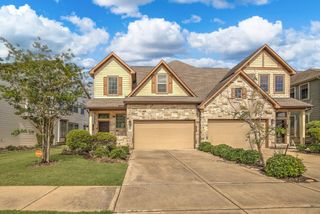
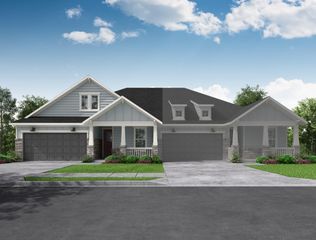
1719 Harvest Lake Drive, Missouri City, TX 77459
- 3 beds |
- 2 baths |
- 1,730 sqft
 Town Home
  Built in 2026
  —— sqft lot
  —— car garage
  $234/sqft
  Listed 3 months ago
Property Description
Stunning new construction by Beazer Homes at Sienna. This one-story home offers an open-concept layout with 3 bedrooms, 2 baths, a spacious primary suite, an open kitchen/dining, and modern finishes throughout. The kitchen features quartz countertops, stainless ENERGY STAR® appliances, under-cabinet lighting, and oversized cabinetry opening to the family room—ideal for everyday living and entertaining. Built with Beazer’s industry-leading energy performance, this home is net-zero ready and Indoor airPLUS Certified, featuring spray-foam insulation, ERV ventilation, MERV-11 filtration, a tankless water heater, high-performance Low-E windows, and a smart thermostat for healthier indoor air quality and lower utility costs. Enjoy low-maintenance living with front and back lawn care included, plus access to Sienna’s resort-style amenities, parks, trails, and Fort Bend ISD schools.
- Listing Status:
- Active
- Date Added:
- March 14, 2026
- Data Last Updated:
- July 6, 2026 at 7:08AM
- Listing Office:
- eXp Realty LLC : 888-519-7431
- Listing Agent:
- Jimmy Franklin : 1+281-949-6362
- MLS ID:
- 91003617
- General: Side YardSprinkler System
- Style: Other
- Parking: AttachedAuto Garage Door OpenerEV Charging Station
- Roofing: Composition
- Windows: Insulated/Low-E windows
- General: Spray Foam InsulationBrickWood Siding1Slab
- HOA Amenities: ClubhouseFitness CenterJogging PathParkPickleball CourtPlaygroundPondPoolSecuritySplash PadTennis Court(s)Trail(s)137.0Monthly
- Originating MLS: Houston Association of Realtors
- School District: 19 - Fort Bend
- County: Fort Bend
- Zoning: Lot 4 Block 18118390010040907
- Fencing: Fenced
- Water: PublicWater District
- Sewer: Public Sewer
- Source: Houston Association of Realtors
This listing courtesy of Jimmy Franklin , eXp Realty LLC
Monthly Payment
- Principal & Interest $
- Property Taxes $
- Home Insurance $
- VA Funding Fee $