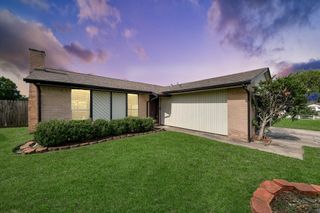
1730 Hilton Head Drive, Missouri City, TX 77459
- 4 beds |
- 2 baths |
- 1,732 sqft
 Single-Family Home
  Built in 1977
  0.4acre lot
 2 car garage
  $144/sqft
  Listed 7 days ago
Property Description
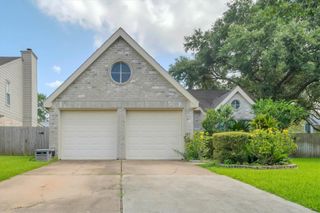
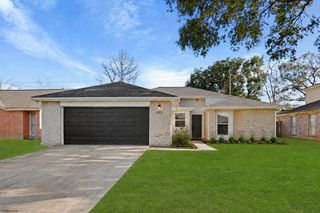
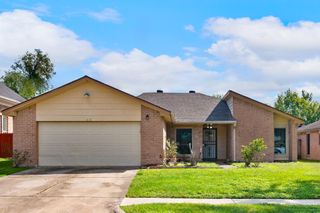
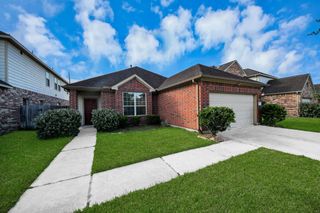
Discover 1730 Hilton Head in the master-planned community of Quail Valley, served by acclaimed Fort Bend ISD schools. This charming 4-bed, 2-bath, 2-car garage home sits on an oversized lot with no back neighbors for maximum privacy. The bright, open concept great room features cathedral ceilings, a fireplace and large windows, complemented by laminate and tile flooring throughout. The open kitchen space features a breakfast bar and adjoins to the formal dining making this home ideal for entertaining. The spacious primary suite offers a soaking tub, double sinks, and a walk-in closet. 3 additional bedrooms and a second bath complete the layout. Recent updates include an AC system, roof, water heater, fence, and fresh paint making this home move-in ready! Enjoy master planned community benifits with low HOA fees and taxes. Easy access to SW Freeway, Fort Bend Tollway, shopping, dining, schools, and medical facilities.
- Listing Status:
- Active
- Date Added:
- June 29, 2026
- Data Last Updated:
- July 6, 2026 at 5:07AM
- Listing Office:
- Bernstein Realty : 713-932-1032
- Listing Agent:
- Trent Johnson : 1+832-444-8855
- MLS ID:
- 29514791
- Style: Traditional
- Parking: Attached/Detached GarageGarage Door Opener
- Roofing: Composition
- General: BrickCement SidingWood Siding1Slab
- Road/Access: ConcreteCurbsGravel
- HOA Amenities: ClubhouseParkPicnic AreaPlaygroundPondPoolTennis Court(s)187.0Annually
- Originating MLS: Houston Association of Realtors
- School District: 19 - Fort Bend
- County: Fort Bend
- Zoning: THUNDERBIRD NORTHBLOCK 1LOT 365922000013600907
- Fencing: Back Yard
- Water: Water District
- Source: Houston Association of Realtors
This listing courtesy of Trent Johnson , Bernstein Realty
Monthly Payment
- Principal & Interest $
- Property Taxes $
- Home Insurance $
- VA Funding Fee $

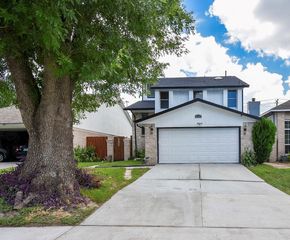
 New - 2 days ago