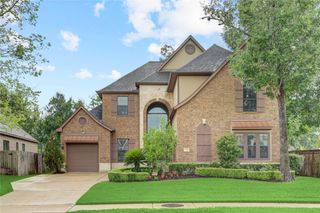
2110 Shadow Falls Drive, Missouri City, TX 77459
- 5 beds |
- 5 baths |
- 3,999 sqft
 Single-Family Home
  Built in 2026
  —— sqft lot
  3 car garage
  $193/sqft
  Listed 6 days ago
Property Description
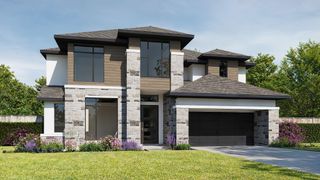
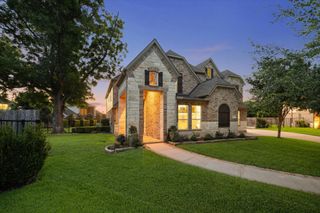
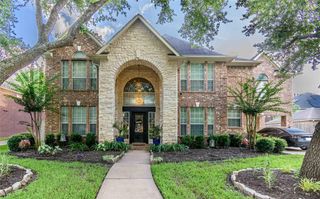
Achieve the lifestyle you've been dreaming of in the remarkably spacious Harvard by David Weekley Homes floor plan. Begin and end each day in the perfect paradise of your Owner's Retreat, which provides a spa-experience bathroom and a luxury walk-in closet. Glamorous open-concept family and dining areas. The chef's specialty kitchen offers ample room for storage, meal prep, and presentation. Create the ideal specialty rooms for you and yours in the upstairs retreat and downstairs study. The spare bedrooms and guest suites present unique features, plenty of privacy, and wonderful places for unique personalities to make their own. Features 5 bedrooms, 4.5 bath, study, Bonus/Media, 3 garages. Explore our exclusive Custom Choices™ to make this new home plan for the Missouri City, Texas, community of Sienna fit your lifestyle!
- Listing Status:
- Active
- Date Added:
- June 30, 2026
- Data Last Updated:
- July 6, 2026 at 1:06PM
- Listing Office:
- Weekley Properties Beverly Bradley : 832-975-8828
- Listing Agent:
- Beverly Bradley : 1+832-975-8828
- MLS ID:
- 17689719
- General: Sprinkler System
- Style: Mediterranean
- Parking: Attached
- Roofing: Composition
- Windows: Insulated/Low-E windows
- General: Batts InsulationBrickCement SidingStone2Slab
- HOA Amenities: 1543.0Annually
- Originating MLS: Houston Association of Realtors
- School District: 19 - Fort Bend
- County: Fort Bend
- Zoning: Lot 08 Block 028118510020080907
- Fencing: Back Yard
- Water: Water District
- Source: Houston Association of Realtors
This listing courtesy of Beverly Bradley , Weekley Properties Beverly Bradley
Monthly Payment
- Principal & Interest $
- Property Taxes $
- Home Insurance $
- VA Funding Fee $

 New - 3 days ago