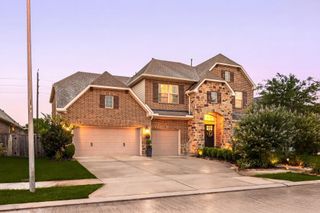
7603 Lost Pecan Way, Missouri City, TX 77459
- 6 beds |
- 5 baths |
- 4,414 sqft
 Single-Family Home
  Built in 2016
  0.48acre lot
 3 car garage
  $193/sqft
  Listed 4 days ago
Property Description
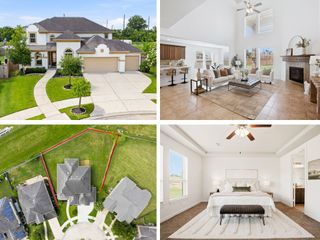
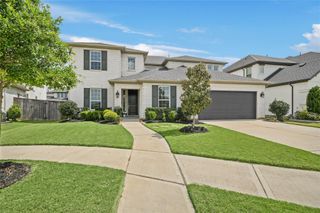
Experience resort-style living on a .47-acre cul-de-sac lot in the gated Pecan Estates section of Sienna. A peaceful greenbelt backdrop sets the stage for exceptional indoor & outdoor living. The backyard oasis features heated pool & spa, covered summer kitchen, outdoor living area with a gas-log fireplace & spacious fenced yard. Inside, enjoy formal dining, a first-floor guest suite, added powder bath & a private owner's retreat featuring a spa-inspired bath w/ dual walk-in closets. The chef's kitchen boasts white cabinetry, granite countertops, designer backsplash, SS Energy Star appliances, a walk-in pantry & bar seating, opening to the breakfast area & family room w/ custom built-ins, surround sound & a gas-log fireplace. Upstairs offers a supersized game room, media room, bonus/flex space, 4 additional bedrooms & 2 full baths. Additional highlights include a sprinkler system, security system, reverse osmosis system & a Generac generator w/ Quick Liquid Cooling technology.
- Listing Status:
- Active
- Date Added:
- July 2, 2026
- Data Last Updated:
- July 6, 2026 at 4:08AM
- Listing Office:
- Better Homes and Gardens Real Estate Gary Greene - Sugar Land : 281-980-5050
- Listing Agent:
- Sara Nguyen : 1+832-439-7600
- MLS ID:
- 96763687
- General: Side YardSprinkler SystemSpa/Hot Tub
- Style: Traditional
- Pool: GuniteHeatedIn GroundPool With Hot Tub Attached
- Parking: Automatic GateAttachedGarage Door OpenerDouble-Wide Driveway
- Roofing: Composition
- Windows: Window Coverings
- General: Spray Foam InsulationBrickCement SidingStone2Slab
- Road/Access: ConcreteCurbsGutters
- HOA Amenities: Basketball CourtBeach AccessClubhouseDog ParkFitness CenterGolf CourseJogging PathParkParty RoomPickleball CourtPicnic AreaPlaygroundPondPoolSplash PadSport CourtTennis Court(s)Trail(s)2760.0Annually
- Originating MLS: Houston Association of Realtors
- School District: 19 - Fort Bend
- County: Fort Bend
- Zoning: PECAN ESTATES AT ANDERSON SPRINGS SEC 3BLOCK 1LOT 146506030010140907
- Fencing: Back Yard
- Water: PublicWater District
- Sewer: Public Sewer
- Source: Houston Association of Realtors
- Exclusions: Trampoline
This listing courtesy of Sara Nguyen , Better Homes and Gardens Real Estate Gary Greene - Sugar Land
Monthly Payment
- Principal & Interest $
- Property Taxes $
- Home Insurance $
- VA Funding Fee $