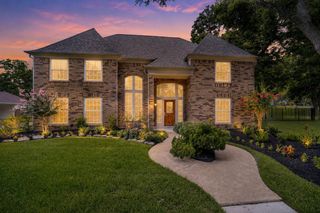
4702 Llano Loop, Sugar Land, TX 77479
- 5 beds |
- 5 baths |
- 3,816 sqft
 Single-Family Home
  Built in 2020
  7,061sqft lot
 2 car garage
  $233/sqft
  Listed 5 days ago
Property Description
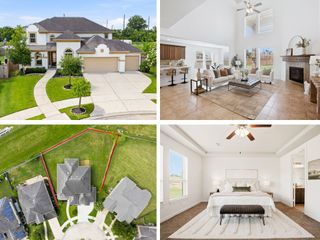
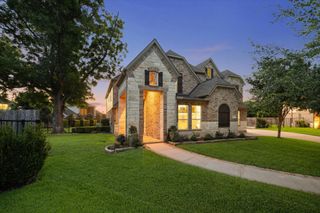
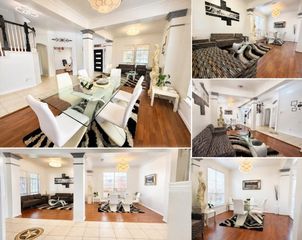
WELCOME HOME to 4702 LLANO LOOP! Your STUNNING SANCTUARY in the GATED AVALON 60 AT RIVERSTONE. This 5-BD, 4.5-BA MASTERPIECE sits on the *LARGEST CUL-DE-SAC LOOP* in the community and features TWO BEDROOM SUITES DOWNSTAIRS (Primary + Guest)! UPGRADES GALORE & LUXURY LIVING: *TWO PRIVATE OFFICES w/ Kent-Moore Custom Cabinetry* SPACIOUS GAME ROOM & Dedicated Media Room! *ATTIC DEHUMIDIFIER & Built-In Surround Sound System* OUTDOOR OASIS ft. Covered Patio, Built-In Grill & Lush Yard! *BONUS ITEMS: Living Room TV & Water Softener System* RESORT AMENITIES: Elite Fitness Centers, Pools, Tennis & Trails. PRIME LOCATION with seamless freeway access and zoned to top-tier schools like Anne Sullivan Elementary! A MUST-SEE—SCHEDULE YOUR PRIVATE TOUR TODAY! *NOTE:* READY FOR YOU TO MOVE IN AND LIVE BEAUTIFULLY!
- Listing Status:
- Active
- Date Added:
- July 1, 2026
- Data Last Updated:
- July 6, 2026 at 7:08AM
- Listing Office:
- eXp Realty LLC : 888-519-7431
- Listing Agent:
- Beryl Ayewah : 1+832-736-1313
- MLS ID:
- 42889554
- General: Outdoor KitchenSide YardSprinkler System
- Style: Contemporary/ModernTraditional
- Parking: AttachedGarage Door Opener
- Roofing: CompositionWood
- General: Foam InsulationBrick2Slab
- HOA Amenities: ClubhouseControlled AccessDog ParkFitness CenterJogging PathParkPicnic AreaPlaygroundPoolSplash PadTennis Court(s)Trail(s)1300.0Annually
- Originating MLS: Houston Association of Realtors
- School District: 19 - Fort Bend
- County: Fort Bend
- Zoning: HAGERSON ROAD TRACT SEC 1BLOCK 3LOT 143720010030140907
- Fencing: Back YardFull
- Water: PublicWater District
- Sewer: Public Sewer
- Source: Houston Association of Realtors
This listing courtesy of Beryl Ayewah , eXp Realty LLC
Monthly Payment
- Principal & Interest $
- Property Taxes $
- Home Insurance $
- VA Funding Fee $

 New - 1 day ago